Leave a Message

By providing your contact information to Theresa Layton | Yocum Real Estate Centere, your personal information will be processed in accordance with Theresa Layton | Yocum Real Estate Centere's Privacy Policy. By checking the box(es) below, you consent to receive communications regarding your real estate inquiries and related marketing and promotional updates in the manner selected by you. For SMS text messages, message frequency varies. Message and data rates may apply. You may opt out of receiving further communications from Theresa Layton | Yocum Real Estate Centere at any time. To opt out of receiving SMS text messages, reply STOP to unsubscribe.

Thank you for your message. We will be in touch with you shortly.

1207 LOGAN AVENUE
1207 LOGAN AVENUE
1207 LOGAN AVENUE
1207 LOGAN AVENUE
1207 LOGAN AVENUE
1207 LOGAN AVENUE
1207 LOGAN AVENUE
1207 LOGAN AVENUE
1207 LOGAN AVENUE
1207 LOGAN AVENUE
1207 LOGAN AVENUE
1207 LOGAN AVENUE
1207 LOGAN AVENUE
1207 LOGAN AVENUE
1207 LOGAN AVENUE
1207 LOGAN AVENUE
1207 LOGAN AVENUE
1207 LOGAN AVENUE
1207 LOGAN AVENUE
1207 LOGAN AVENUE
1207 LOGAN AVENUE
1207 LOGAN AVENUE
1207 LOGAN AVENUE
1207 LOGAN AVENUE
1207 LOGAN AVENUE
1207 LOGAN AVENUE
1207 LOGAN AVENUE
1207 LOGAN AVENUE
1207 LOGAN AVENUE
1207 LOGAN AVENUE
1207 LOGAN AVENUE
1207 LOGAN AVENUE
1207 LOGAN AVENUE
1207 LOGAN AVENUE
1207 LOGAN AVENUE
1207 LOGAN AVENUE
1207 LOGAN AVENUE
1207 LOGAN AVENUE
1207 LOGAN AVENUE
1207 LOGAN AVENUE
1207 LOGAN AVENUE
1207 LOGAN AVENUE
1207 LOGAN AVENUE
1207 LOGAN AVENUE
1207 LOGAN AVENUE
1207 LOGAN AVENUE
1207 LOGAN AVENUE
1207 LOGAN AVENUE
1207 LOGAN AVENUE
1207 LOGAN AVENUE
1207 LOGAN AVENUE
1207 LOGAN AVENUE
1207 LOGAN AVENUE
1207 LOGAN AVENUE
1207 LOGAN AVENUE
1207 LOGAN AVENUE
1207 LOGAN AVENUE
1207 LOGAN AVENUE
1207 LOGAN AVENUE
1207 LOGAN AVENUE
1207 LOGAN AVENUE
1207 LOGAN AVENUE
1207 LOGAN AVENUE
1207 LOGAN AVENUE
1207 LOGAN AVENUE
1207 LOGAN AVENUE
1207 LOGAN AVENUE
1207 LOGAN AVENUE
1207 LOGAN AVENUE
1207 LOGAN AVENUE
1207 LOGAN AVENUE
1207 LOGAN AVENUE
1207 LOGAN AVENUE
1207 LOGAN AVENUE
1207 LOGAN AVENUE
1207 LOGAN AVENUE
1207 LOGAN AVENUE
1207 LOGAN AVENUE
1207 LOGAN AVENUE
1207 LOGAN AVENUE
1207 LOGAN AVENUE
1207 LOGAN AVENUE
1207 LOGAN AVENUE
1207 LOGAN AVENUE
1207 LOGAN AVENUE
1207 LOGAN AVENUE
1207 LOGAN AVENUE
1207 LOGAN AVENUE
1207 LOGAN AVENUE
1207 LOGAN AVENUE
1207 LOGAN AVENUE
1207 LOGAN AVENUE
1207 LOGAN AVENUE
1207 LOGAN AVENUE
1207 LOGAN AVENUE
1207 LOGAN AVENUE
1207 LOGAN AVENUE
1207 LOGAN AVENUE
1207 LOGAN AVENUE
1207 LOGAN AVENUE
1207 LOGAN AVENUE
1207 LOGAN AVENUE
1207 LOGAN AVENUE
1207 LOGAN AVENUE
1207 LOGAN AVENUE
1207 LOGAN AVENUE
1207 LOGAN AVENUE
1207 LOGAN AVENUE
1207 LOGAN AVENUE
1207 LOGAN AVENUE
1207 LOGAN AVENUE
1207 LOGAN AVENUE
1207 LOGAN AVENUE
SEE ALL PHOTOS
1207 LOGAN AVENUE
1207 LOGAN AVENUE
1207 LOGAN AVENUE
1207 LOGAN AVENUE
1207 LOGAN AVENUE
1207 LOGAN AVENUE
1207 LOGAN AVENUE
1207 LOGAN AVENUE
1207 LOGAN AVENUE
1207 LOGAN AVENUE
1207 LOGAN AVENUE
1207 LOGAN AVENUE
1207 LOGAN AVENUE
1207 LOGAN AVENUE
1207 LOGAN AVENUE
1207 LOGAN AVENUE
1207 LOGAN AVENUE
1207 LOGAN AVENUE
1207 LOGAN AVENUE
1207 LOGAN AVENUE
1207 LOGAN AVENUE
1207 LOGAN AVENUE
1207 LOGAN AVENUE
1207 LOGAN AVENUE
1207 LOGAN AVENUE
1207 LOGAN AVENUE
1207 LOGAN AVENUE
1207 LOGAN AVENUE
1207 LOGAN AVENUE
1207 LOGAN AVENUE
1207 LOGAN AVENUE
1207 LOGAN AVENUE
1207 LOGAN AVENUE
1207 LOGAN AVENUE
1207 LOGAN AVENUE
1207 LOGAN AVENUE
1207 LOGAN AVENUE
1207 LOGAN AVENUE
1207 LOGAN AVENUE
1207 LOGAN AVENUE
1207 LOGAN AVENUE
1207 LOGAN AVENUE
1207 LOGAN AVENUE
1207 LOGAN AVENUE
1207 LOGAN AVENUE
1207 LOGAN AVENUE
1207 LOGAN AVENUE
1207 LOGAN AVENUE
1207 LOGAN AVENUE
1207 LOGAN AVENUE
1207 LOGAN AVENUE
1207 LOGAN AVENUE
1207 LOGAN AVENUE
1207 LOGAN AVENUE
1207 LOGAN AVENUE
1207 LOGAN AVENUE
1207 LOGAN AVENUE
1207 LOGAN AVENUE
1207 LOGAN AVENUE
1207 LOGAN AVENUE
1207 LOGAN AVENUE
1207 LOGAN AVENUE
1207 LOGAN AVENUE
1207 LOGAN AVENUE
1207 LOGAN AVENUE
1207 LOGAN AVENUE
1207 LOGAN AVENUE
1207 LOGAN AVENUE
1207 LOGAN AVENUE
1207 LOGAN AVENUE
1207 LOGAN AVENUE
1207 LOGAN AVENUE
1207 LOGAN AVENUE
1207 LOGAN AVENUE
1207 LOGAN AVENUE
1207 LOGAN AVENUE
1207 LOGAN AVENUE
1207 LOGAN AVENUE
1207 LOGAN AVENUE
1207 LOGAN AVENUE
1207 LOGAN AVENUE
1207 LOGAN AVENUE
1207 LOGAN AVENUE
1207 LOGAN AVENUE
1207 LOGAN AVENUE
1207 LOGAN AVENUE
1207 LOGAN AVENUE
1207 LOGAN AVENUE
1207 LOGAN AVENUE
1207 LOGAN AVENUE
1207 LOGAN AVENUE
1207 LOGAN AVENUE
1207 LOGAN AVENUE
1207 LOGAN AVENUE
1207 LOGAN AVENUE
1207 LOGAN AVENUE
1207 LOGAN AVENUE
1207 LOGAN AVENUE
1207 LOGAN AVENUE
1207 LOGAN AVENUE
1207 LOGAN AVENUE
1207 LOGAN AVENUE
1207 LOGAN AVENUE
1207 LOGAN AVENUE
1207 LOGAN AVENUE
1207 LOGAN AVENUE
1207 LOGAN AVENUE
1207 LOGAN AVENUE
1207 LOGAN AVENUE
1207 LOGAN AVENUE
1207 LOGAN AVENUE
1207 LOGAN AVENUE
1207 LOGAN AVENUE
Courtesy of Yocum Real Estate Centre, LLC
For Sale

1207 LOGAN AVENUE

1207 LOGAN AVENUE, TYRONE, PA 16686

$299,000
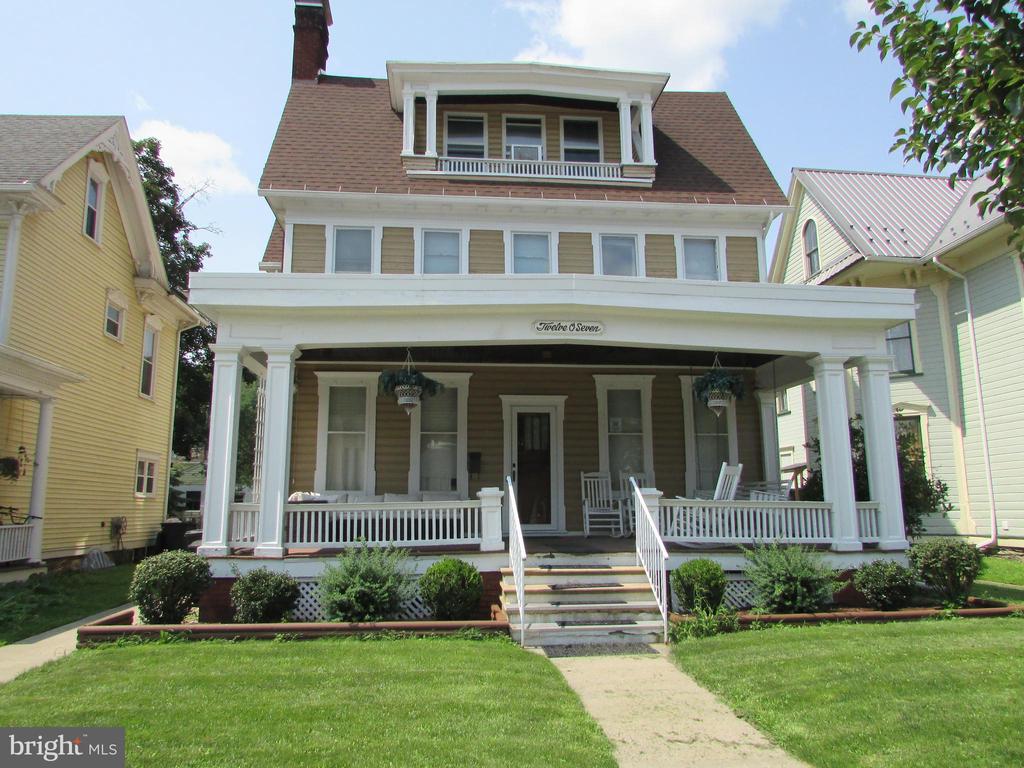
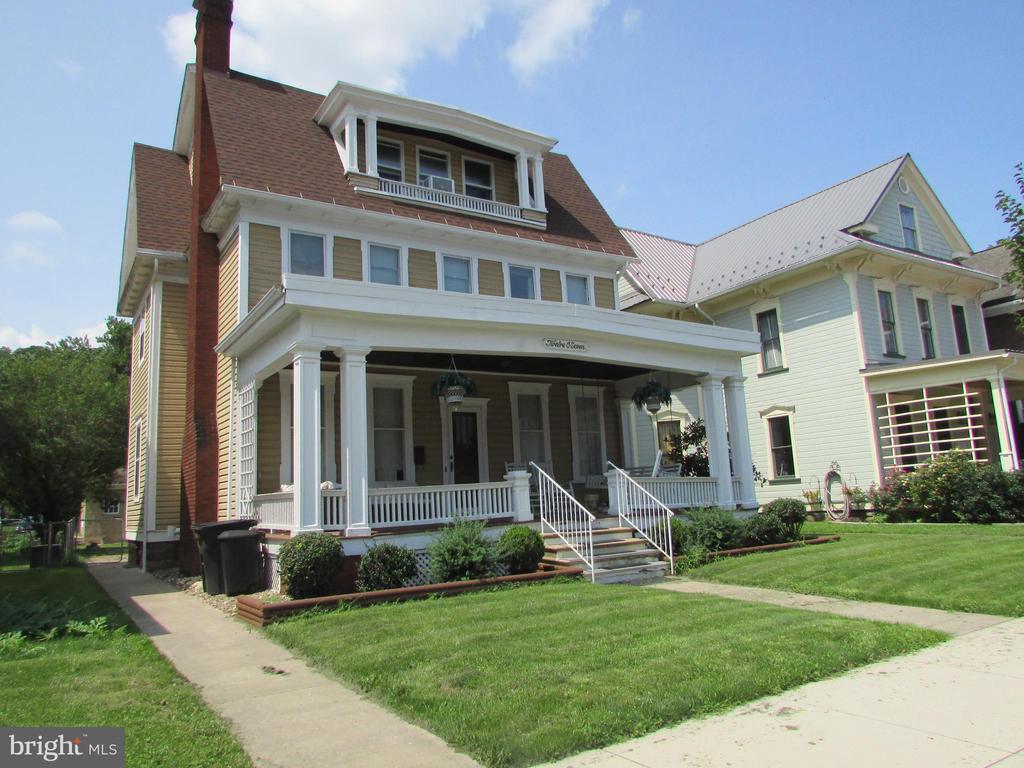
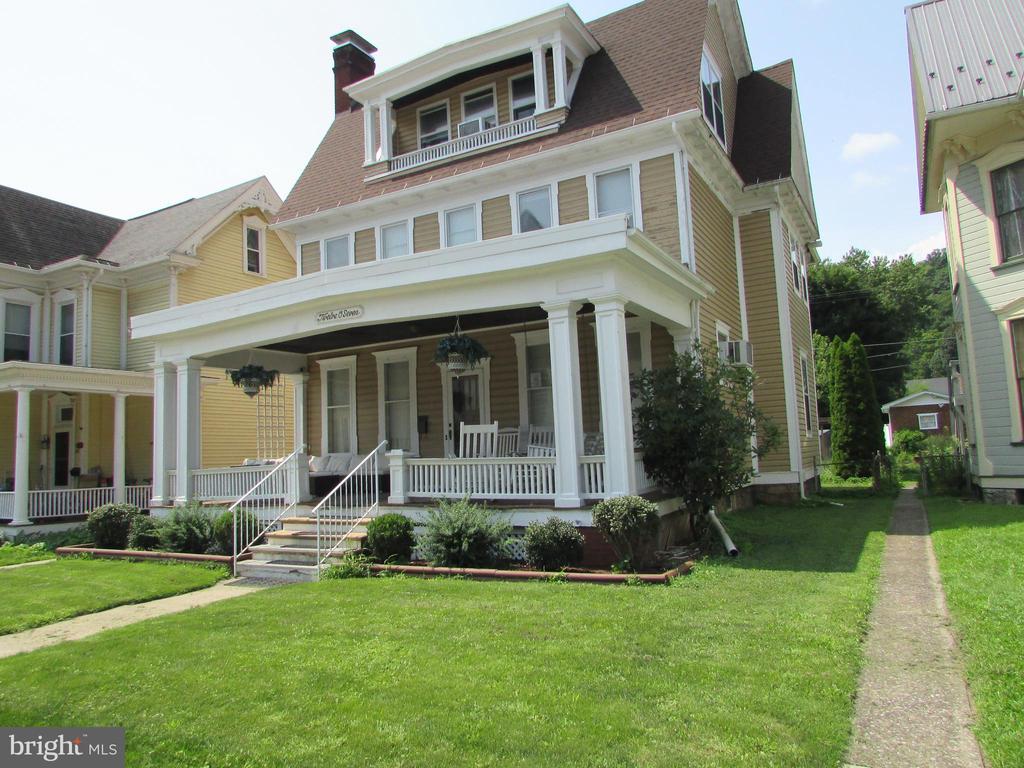
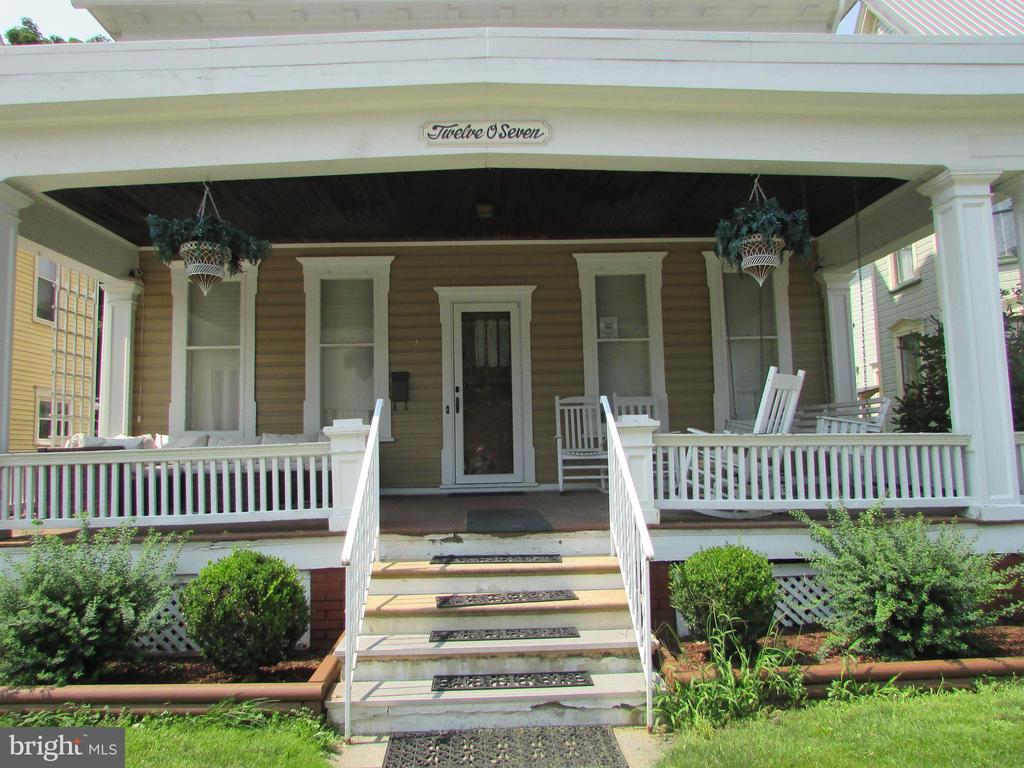
This home is a timeless SHOWSTOPPER with Modern Luxury!
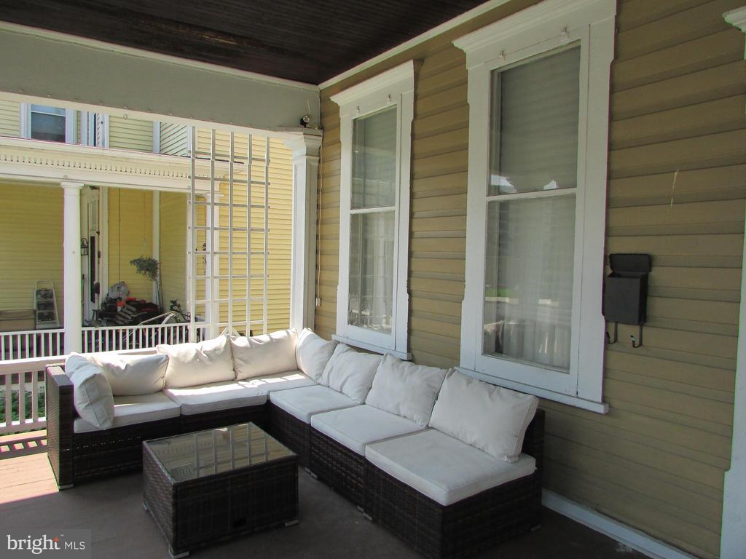
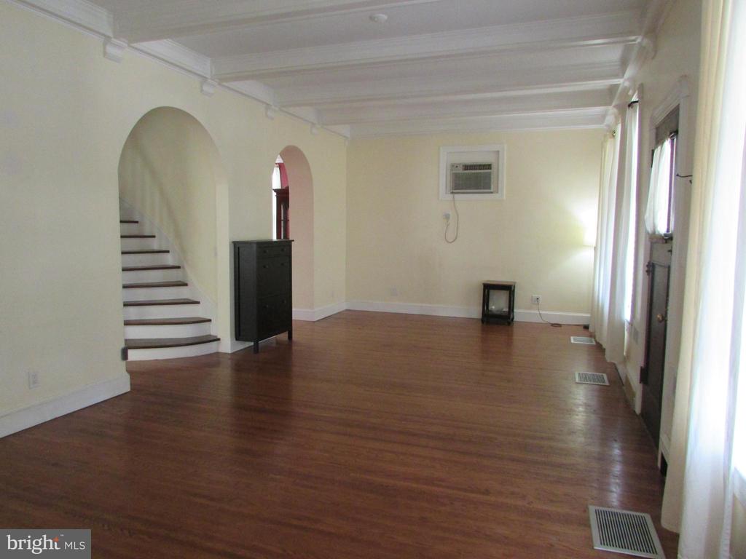
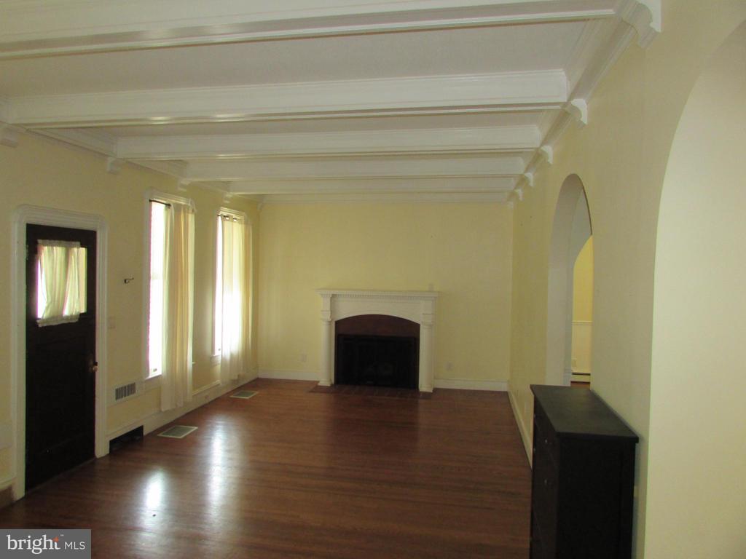
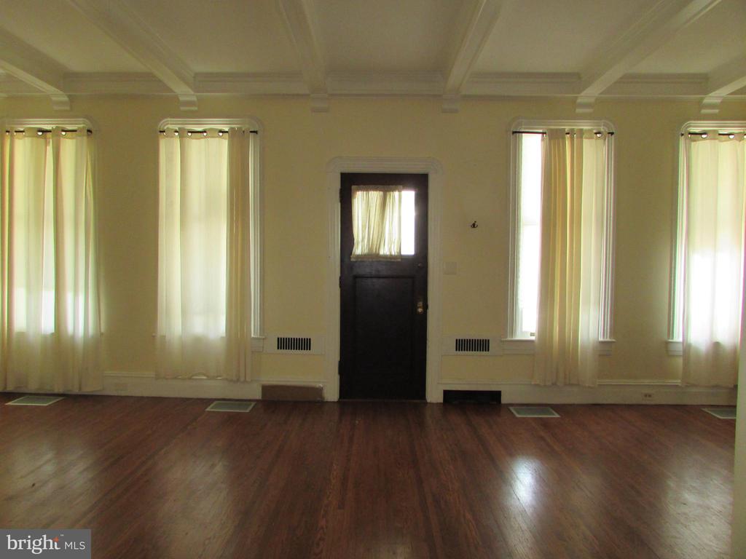
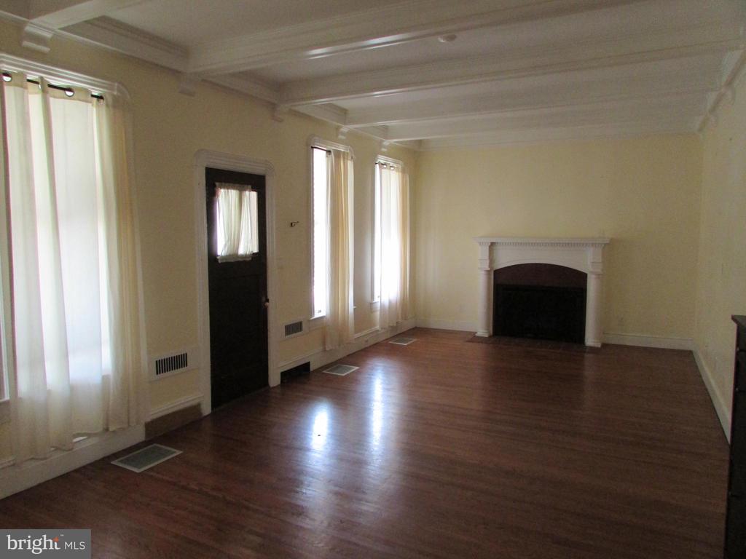
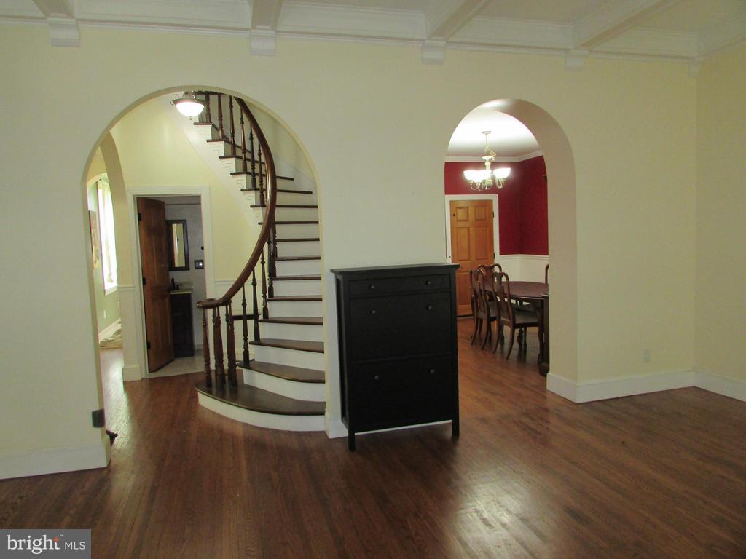
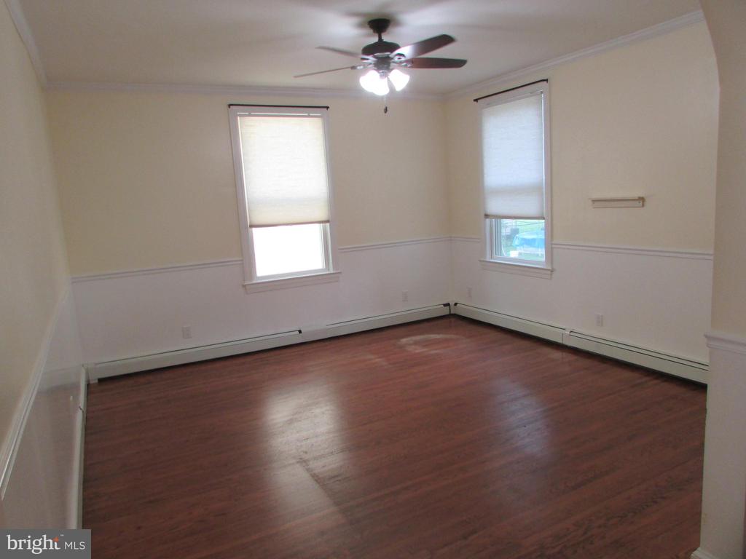
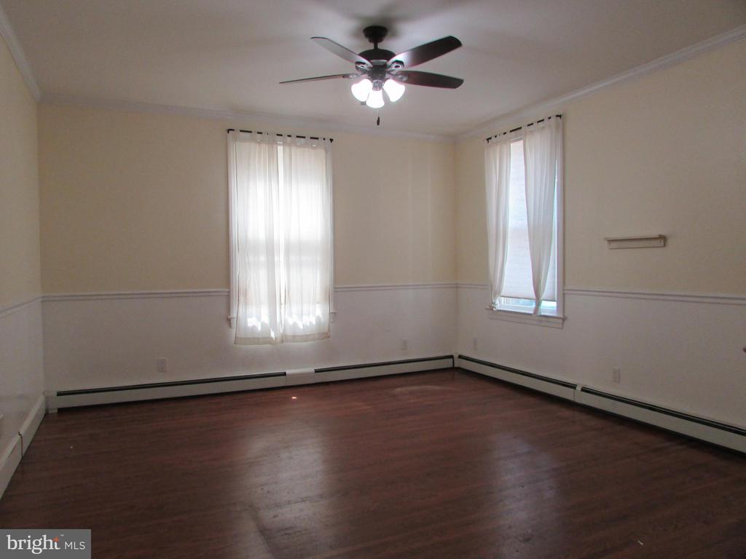
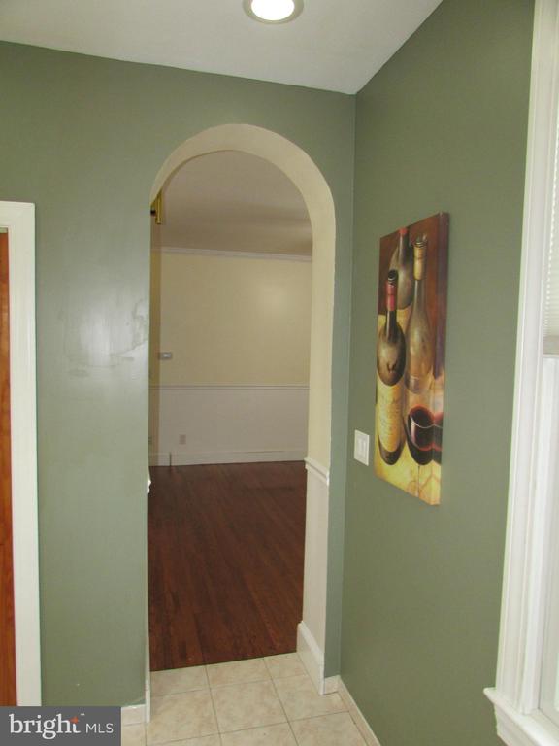
Prepare to be captivated by this exceptional property, where the character and charm of a bygone era have been thoughtfully paired with modern luxury, comfort, and convenience. From the moment you step inside, the gleaming hardwood floors and impressive 12' 1" ceilings set the tone for this extraordinary home.
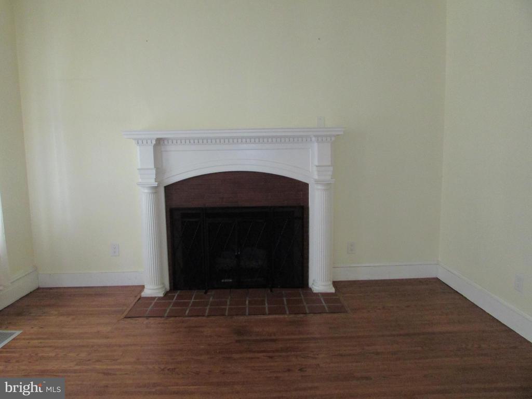
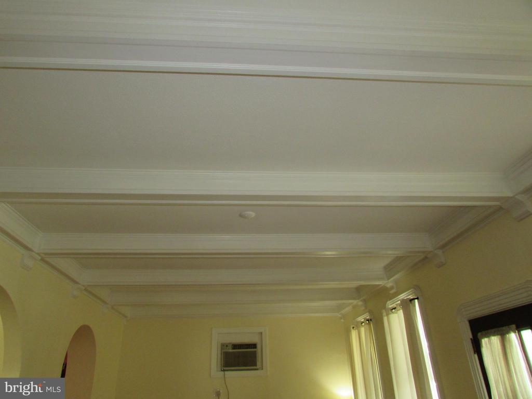
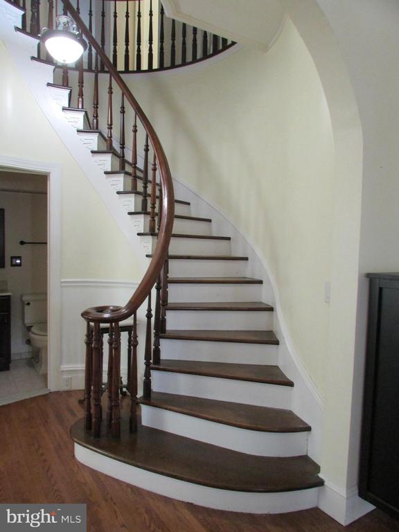
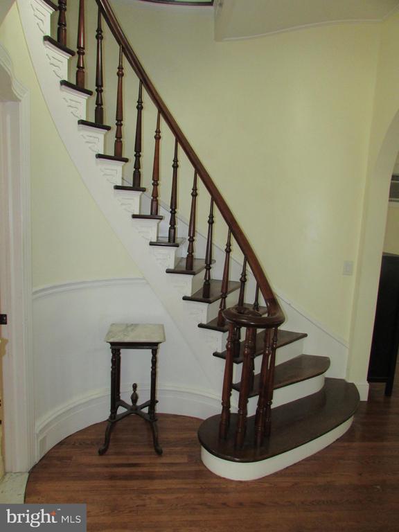
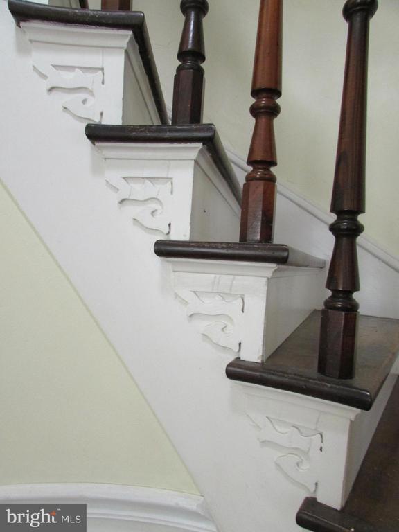
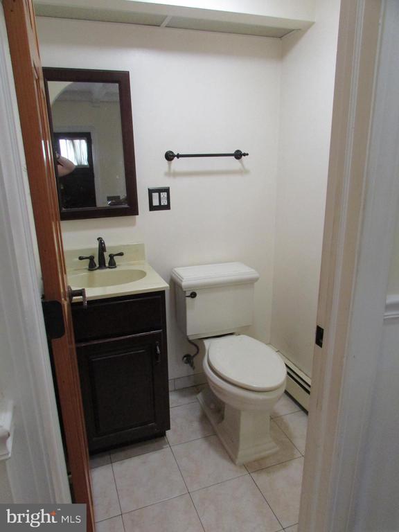
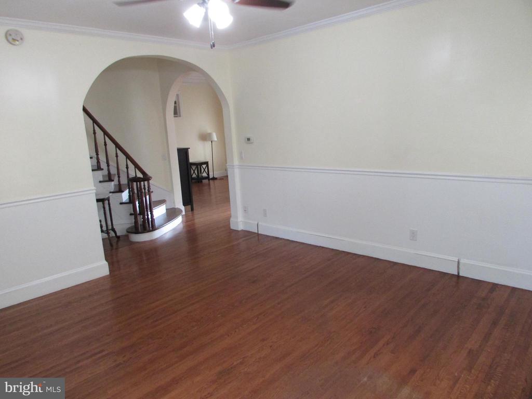
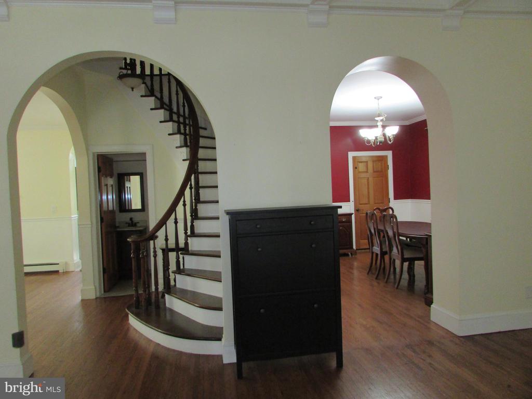
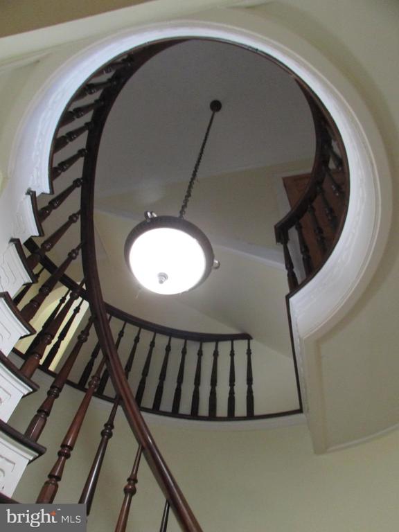
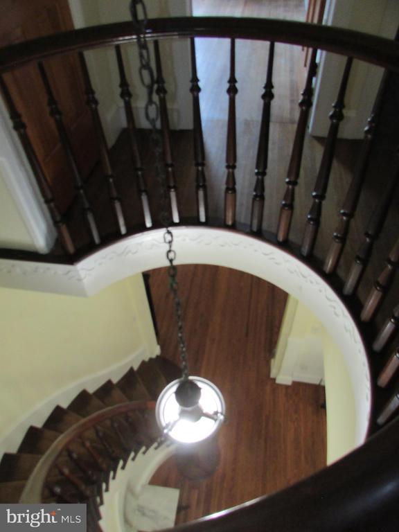
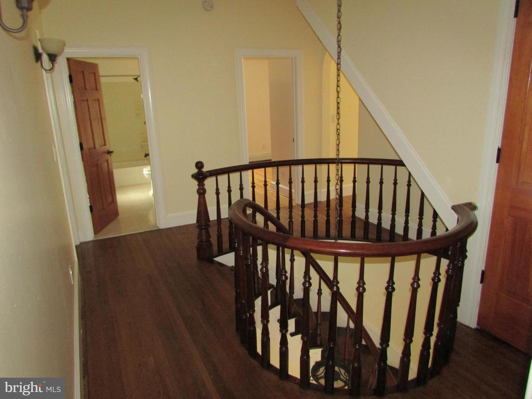
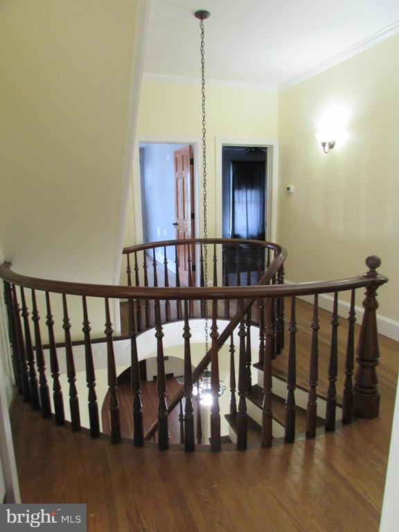
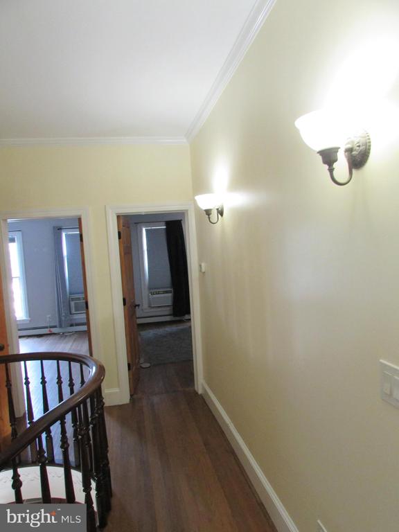
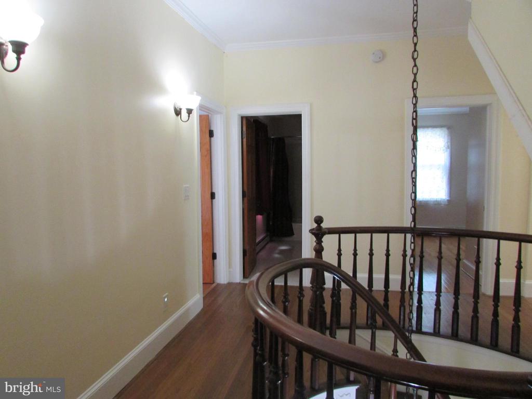
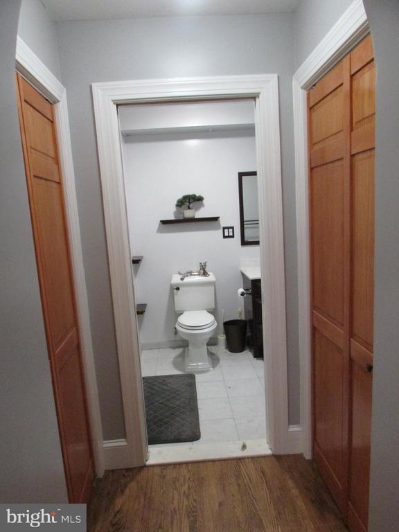
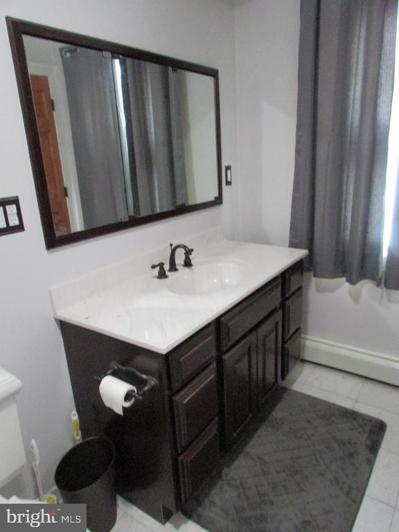
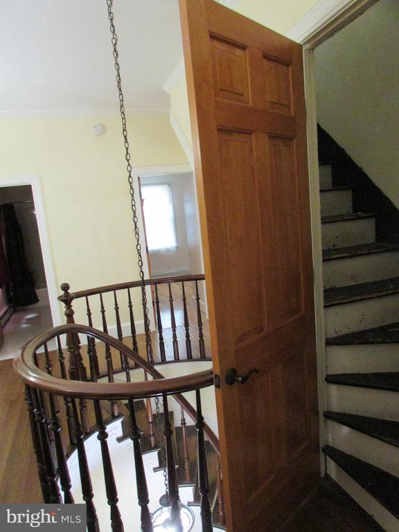
The expansive, open living room offers a warm and inviting atmosphere, complete with a cozy fireplace and beautifully detailed decorative ceiling. The true centerpiece of the home is the grand curved staircase, showcasing original architectural accents and timeless craftsmanship. A stylishly appointed half bath has been added to the main level, blending seamlessly with the home's classic elegance.
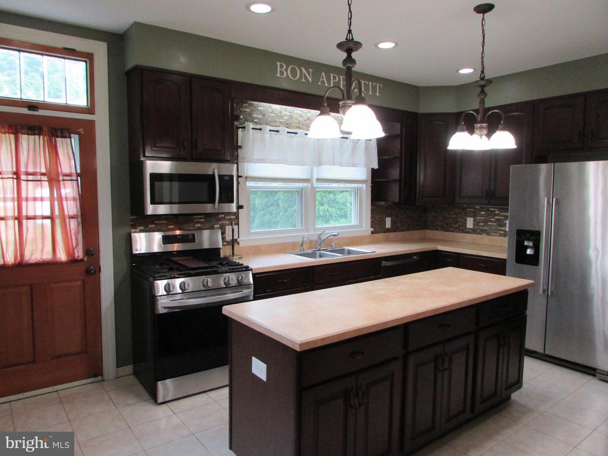
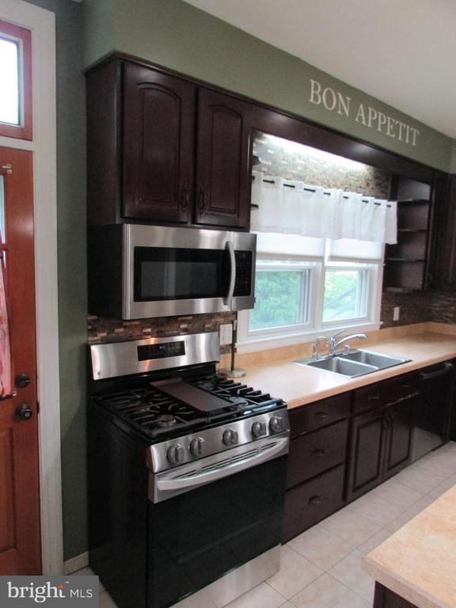
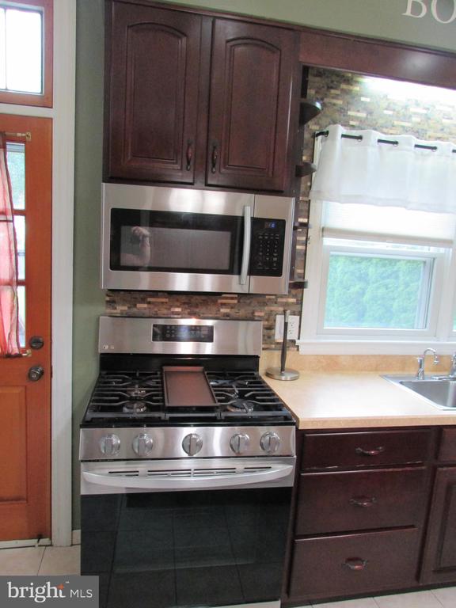
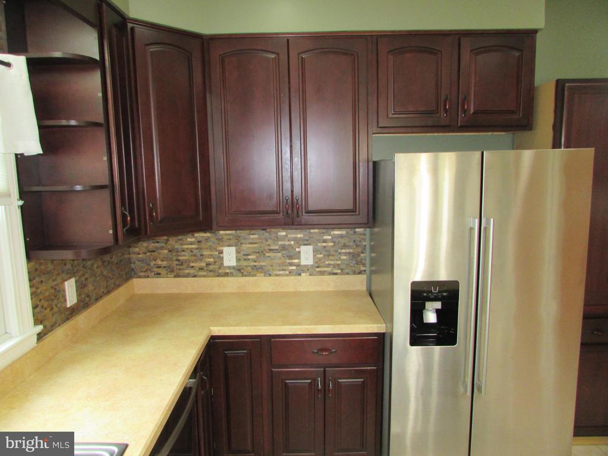
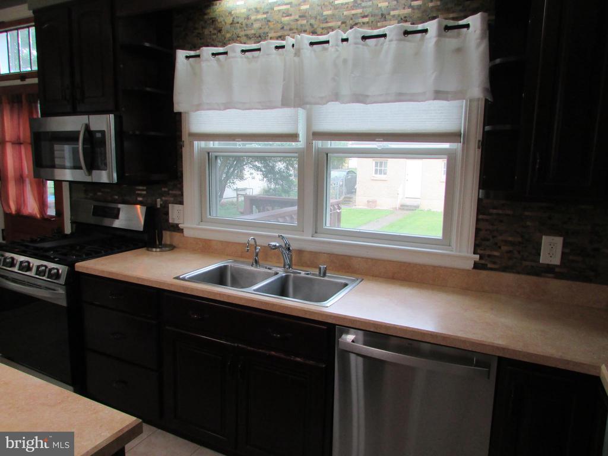
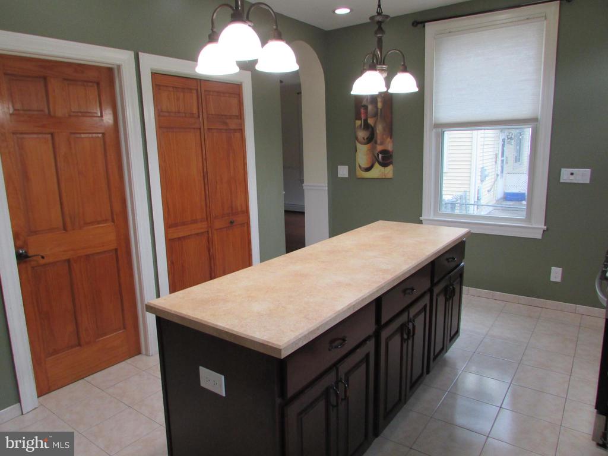
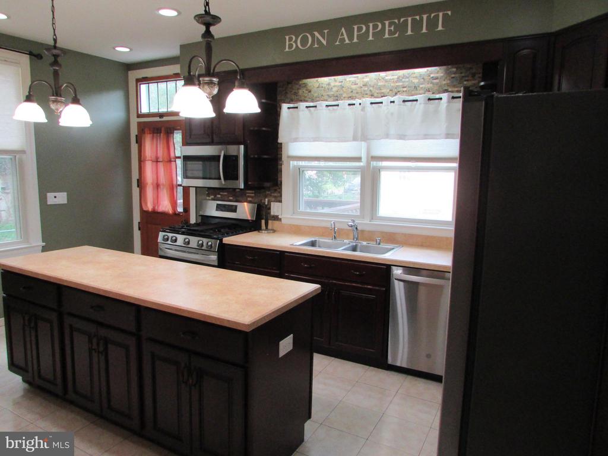
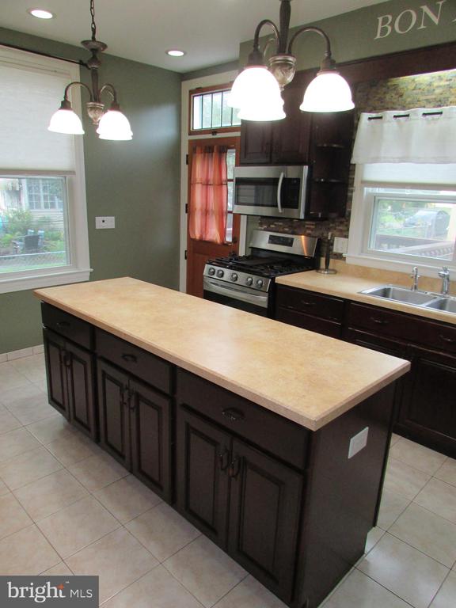
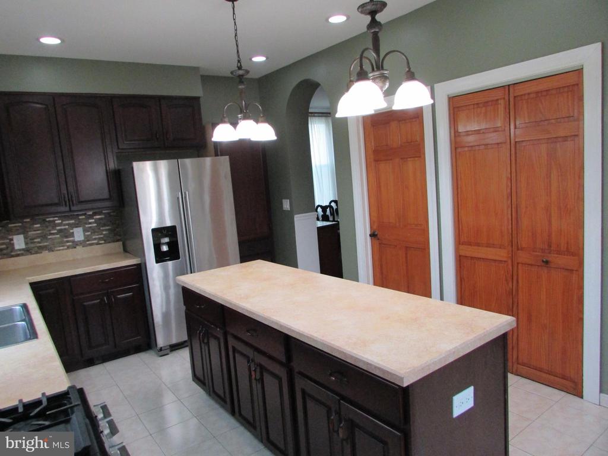
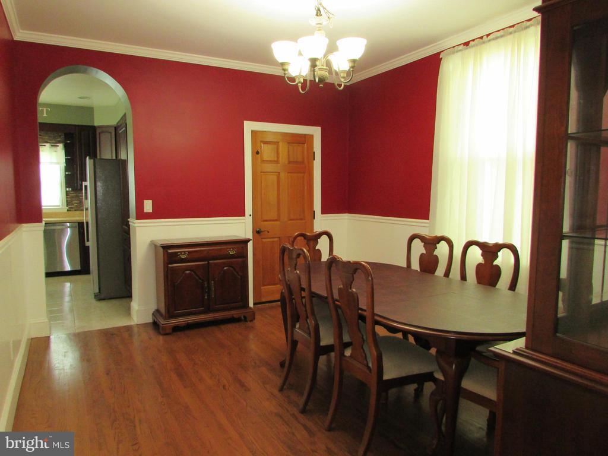
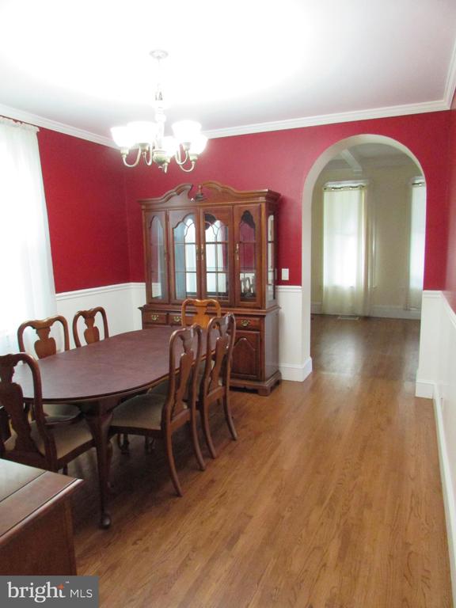
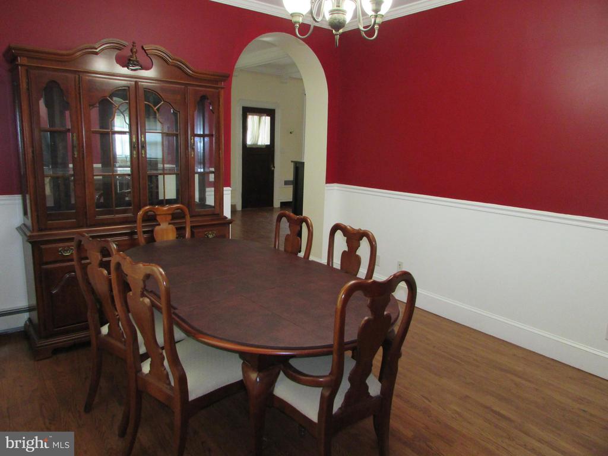
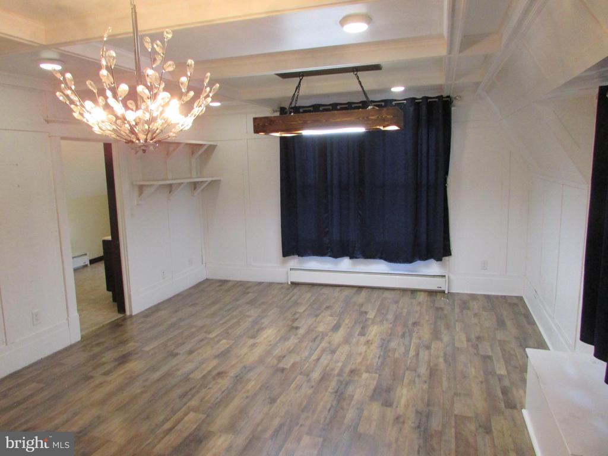
Just off the kitchen, a spacious home office provides the perfect setting for working from home. The impressive gourmet kitchen is designed to inspire culinary creativity, while the elegant dining room offers ample space for entertaining family and guests.
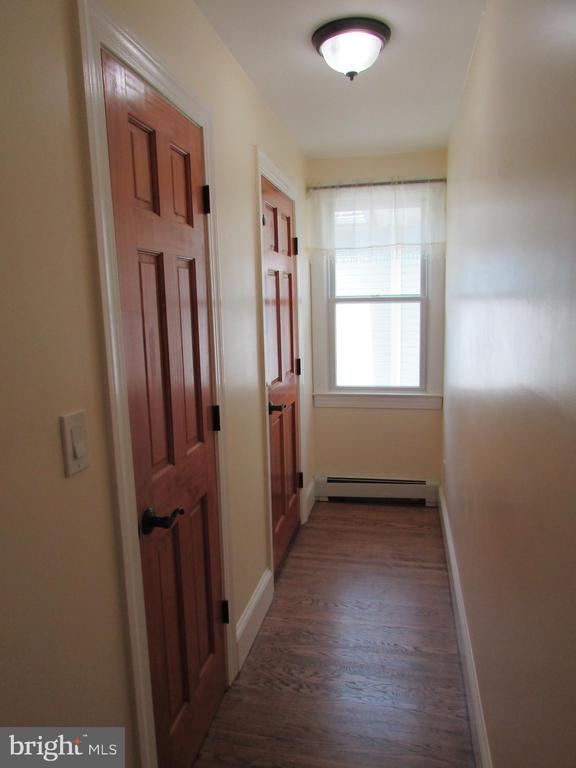
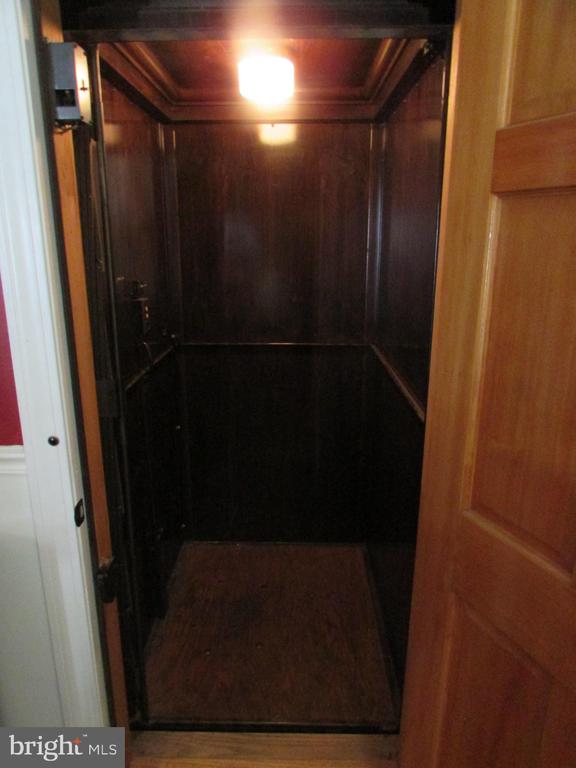
And for effortless accessibility, this remarkable home features a two-person ELEVATOR--believed to be one of ONLY three working residential elevators in Tyrone. This rare and desirable feature adds both convenience and distinction to the property.
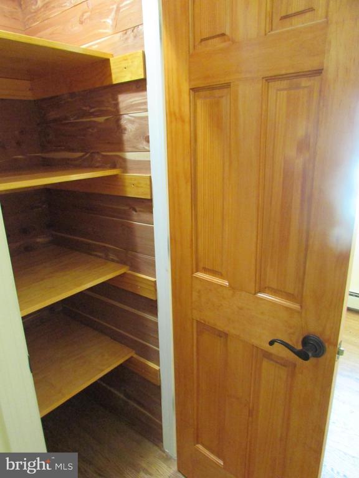
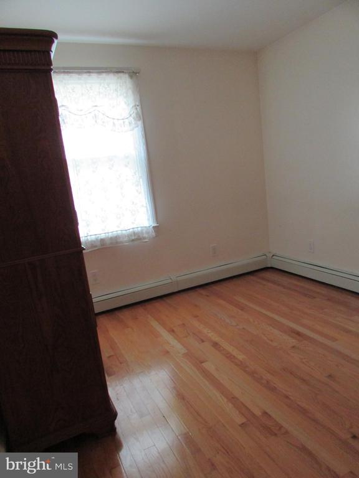
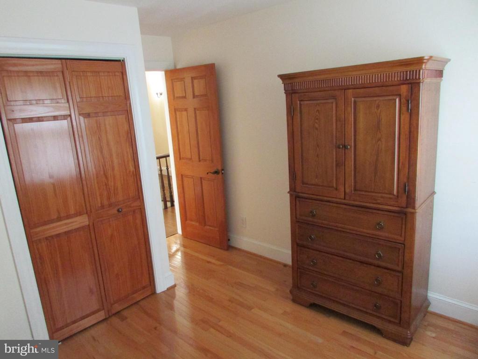
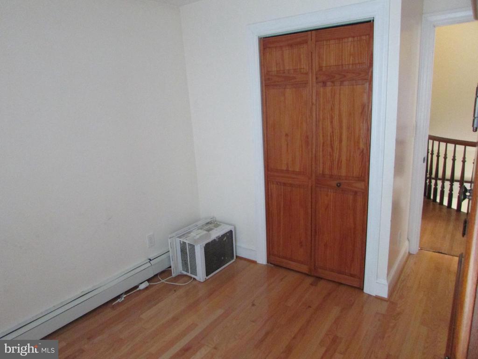
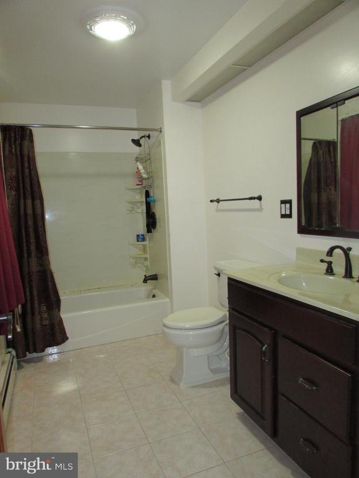
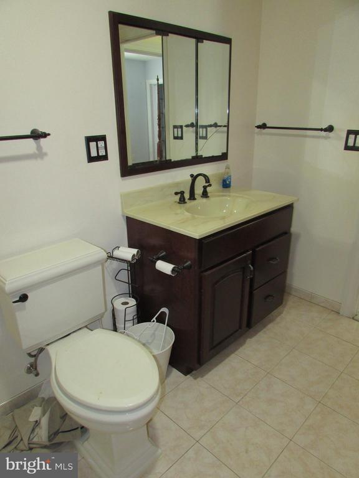
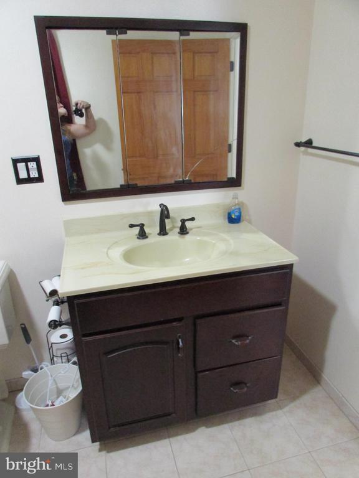
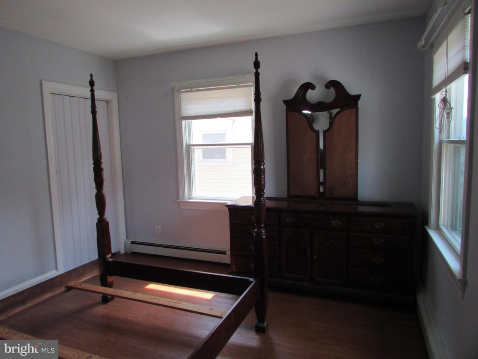
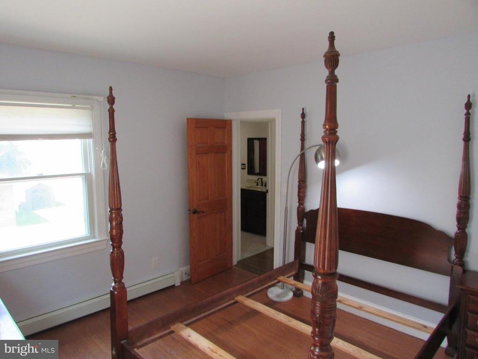
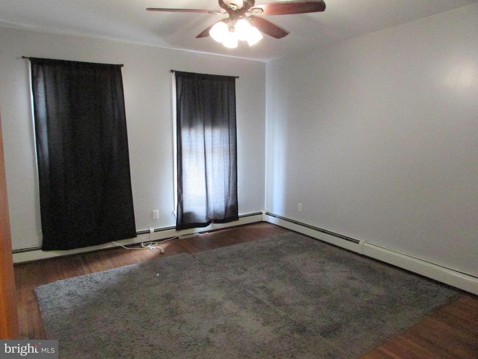
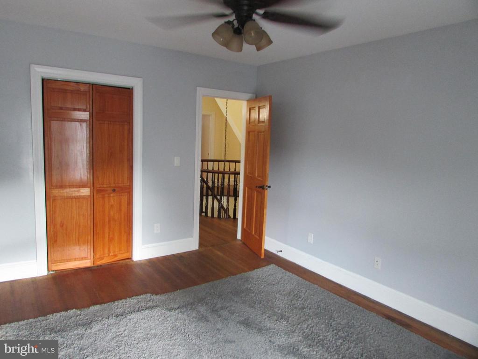
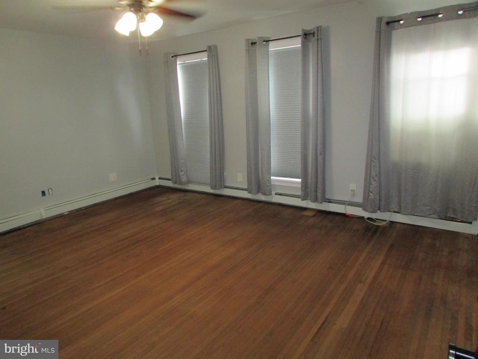
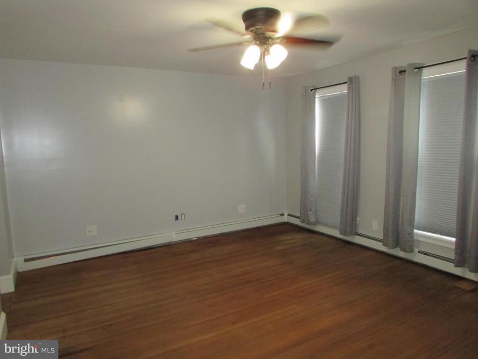
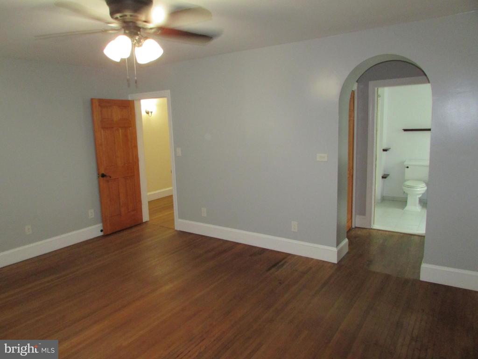
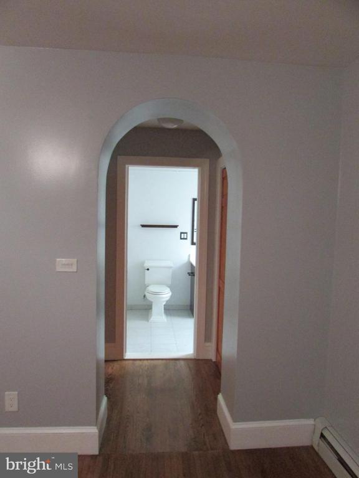
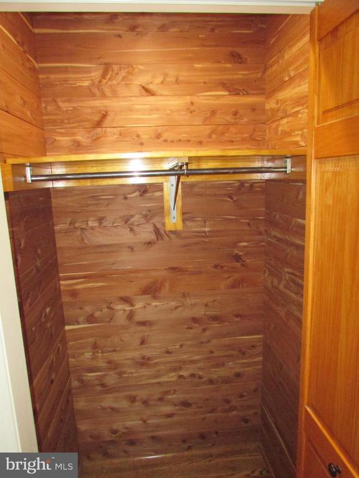
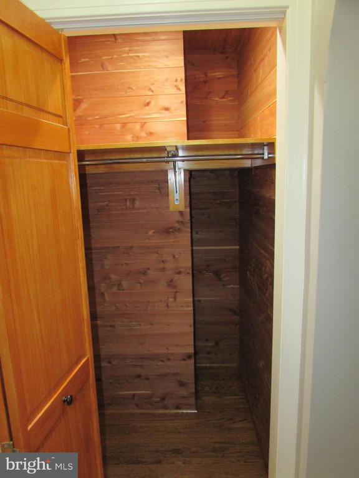
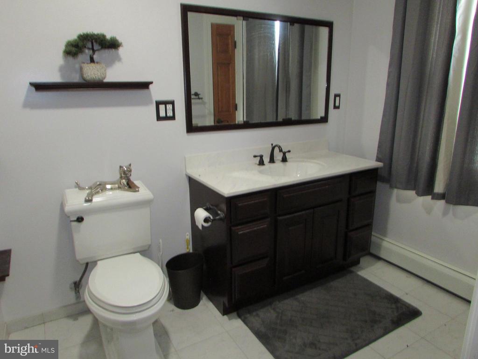
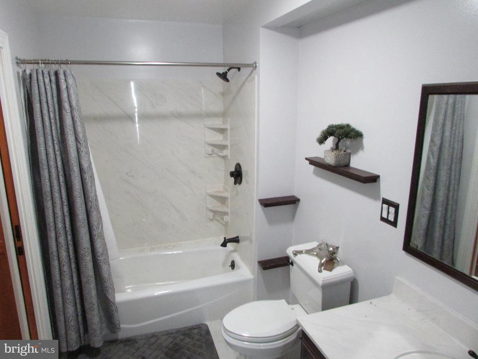
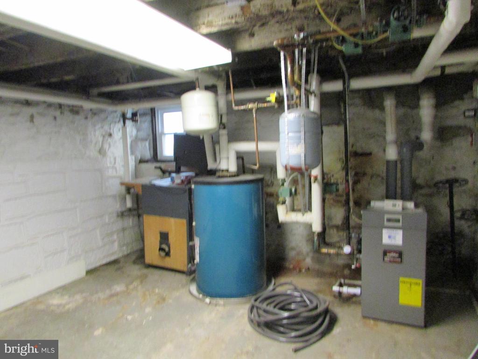
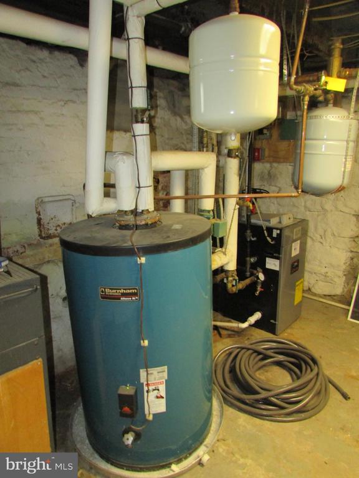
The second floor offers three generously sized bedrooms plus a luxurious primary suite. The primary retreat features two cedar-lined closets and a beautifully appointed private full bathroom, creating a peaceful and sophisticated space to unwind. Never run out of hot water with the indirect water heater with HydraStone lining.
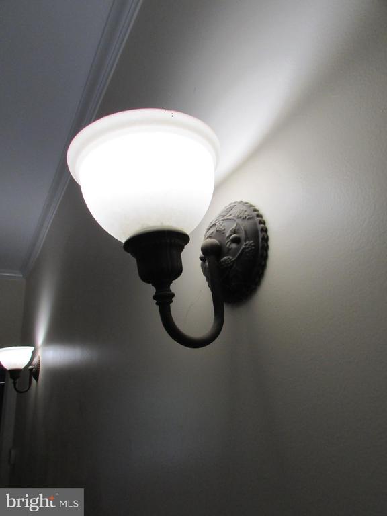
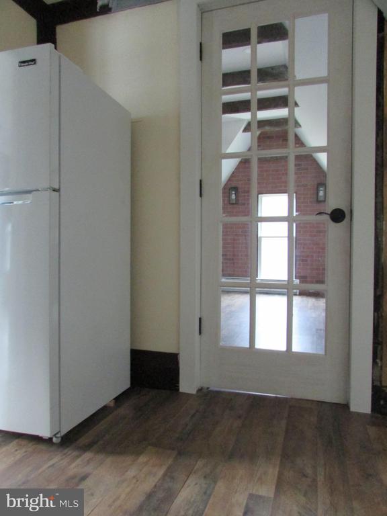
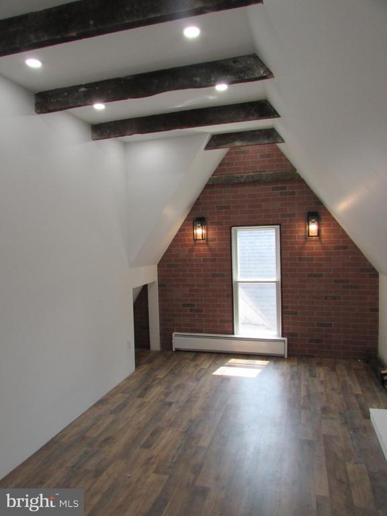
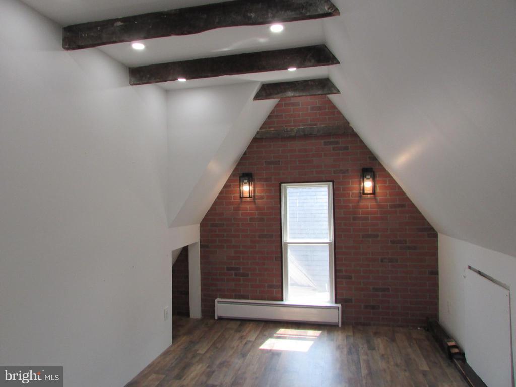
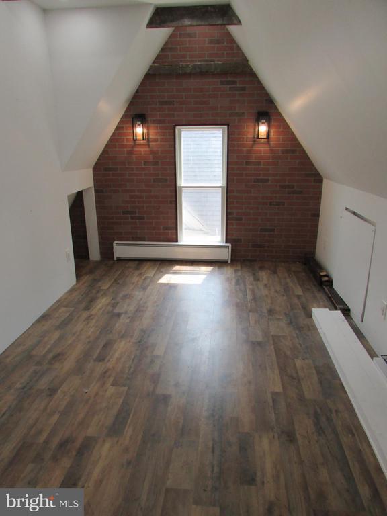
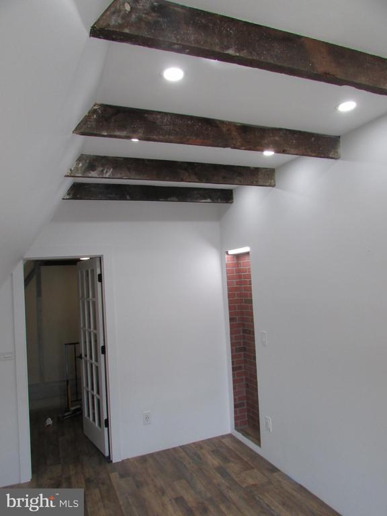
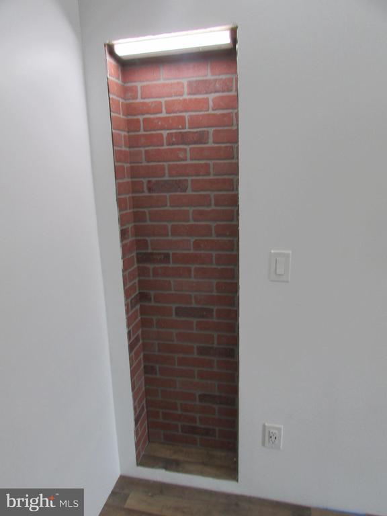
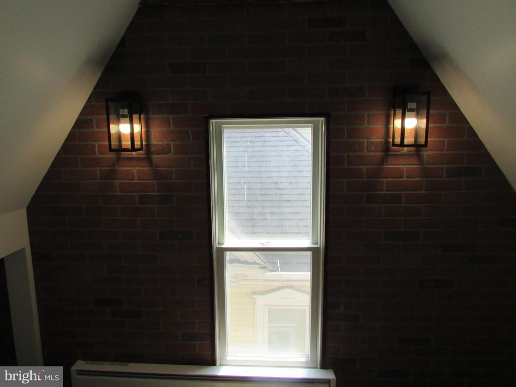
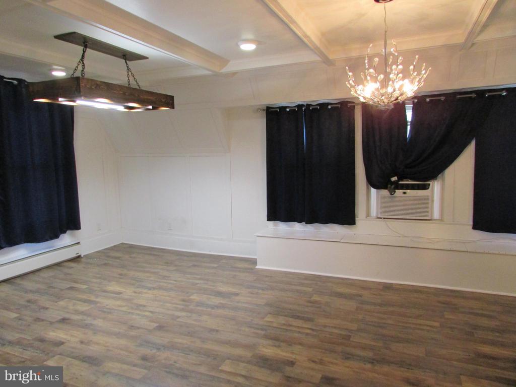
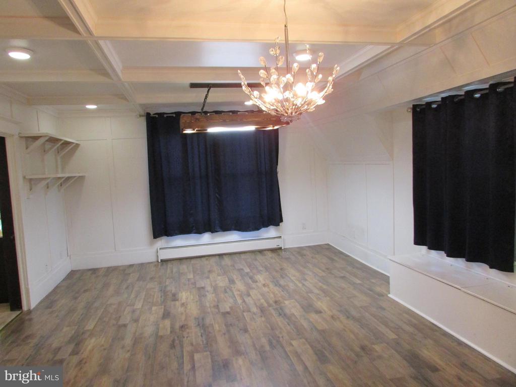
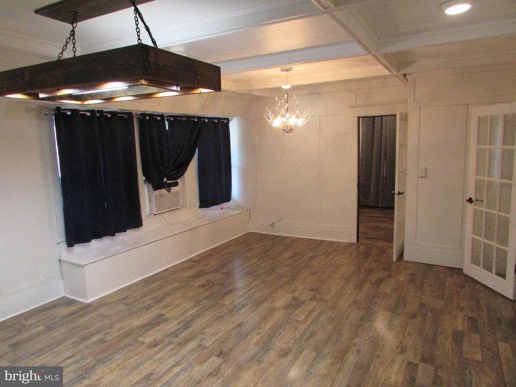
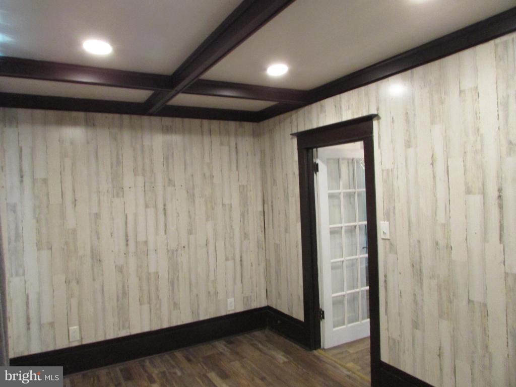
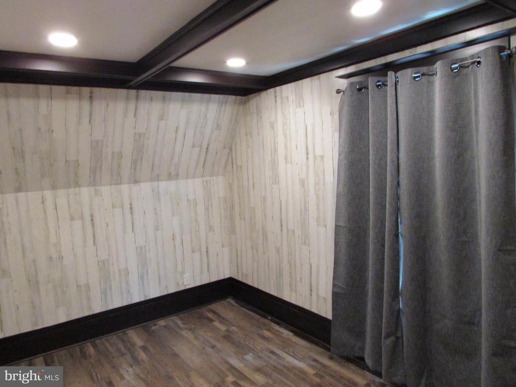
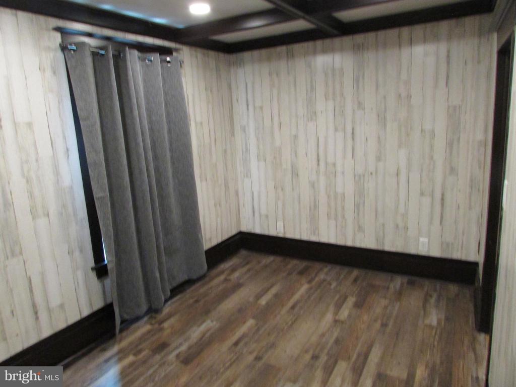
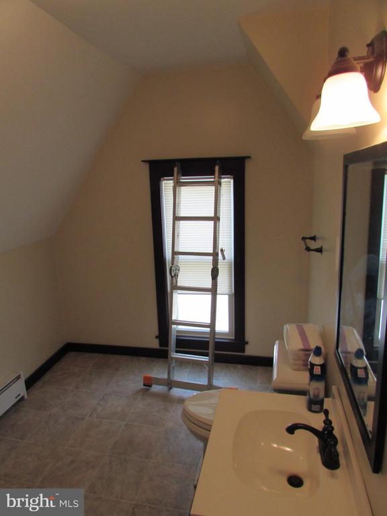
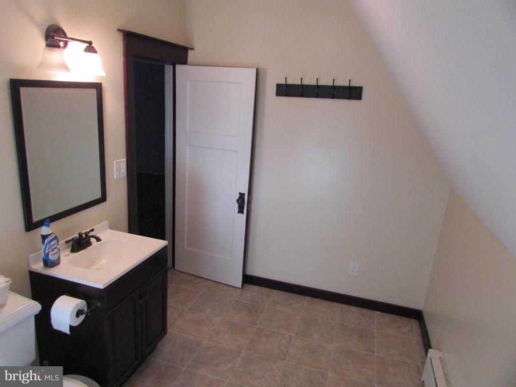
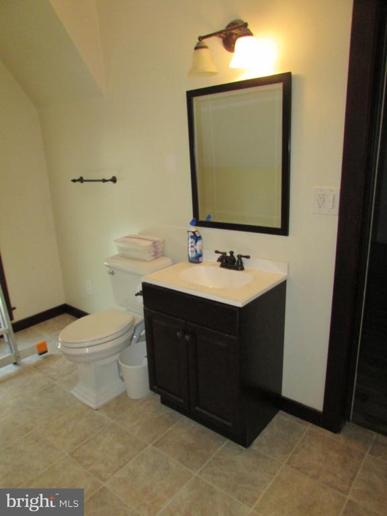
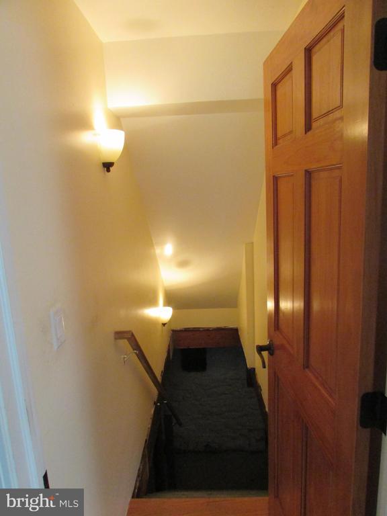
But the surprises continue! Ascend to the next level and discover a stunningly remodeled room featuring a display case, exposed beams, glass door, and elegant wall sconces. The spacious family room offers endless possibilities for relaxation, entertaining, or creating a space uniquely suited to your lifestyle. A convenient half bath and additional hobby room complete this level.
Thoughtful improvements extend throughout the home. Three walls have been enhanced with spray-foam insulation, helping improve energy efficiency while reducing sound transmission. This home also has the benefit of having underground electric. Be sure to explore the extensive list of improvements and updates that make this exceptional residence truly move-in ready.
Perfectly situated for convenience, this distinguished property is just 0.4 miles from I-99, 27 miles from State College, and 15 miles from Altoona, offering an ideal balance of privacy, accessibility, and location.
Historic charm. Modern sophistication. Rare amenities. Exceptional craftsmanship.
This is far more than a home--it is a truly distinctive property waiting to be experienced.

4
beds

4
baths

4,287 Sq.Ft. LIVING AREA

6,970 Sq.Ft. lot

Scott Yocum

Scott Yocum

Features & Amenities

Interior

  • total bedrooms4
  • Total bathrooms4
  • full bathrooms2
  • half bathrooms2
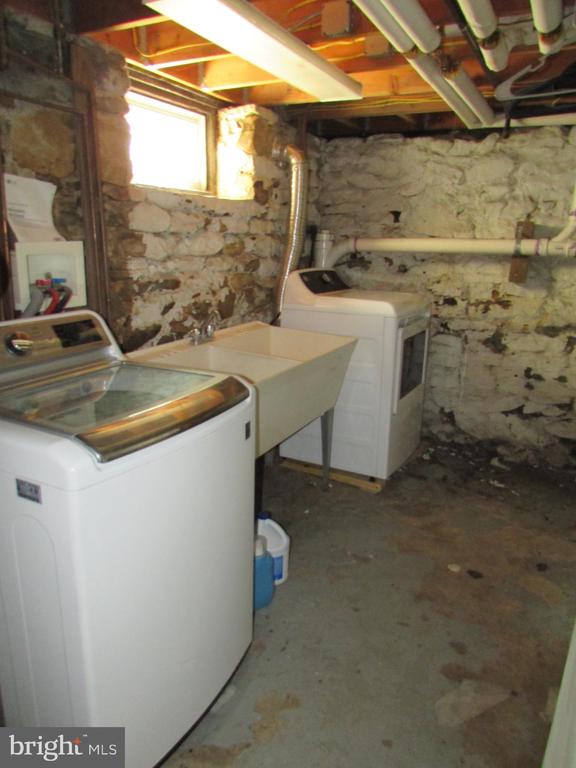
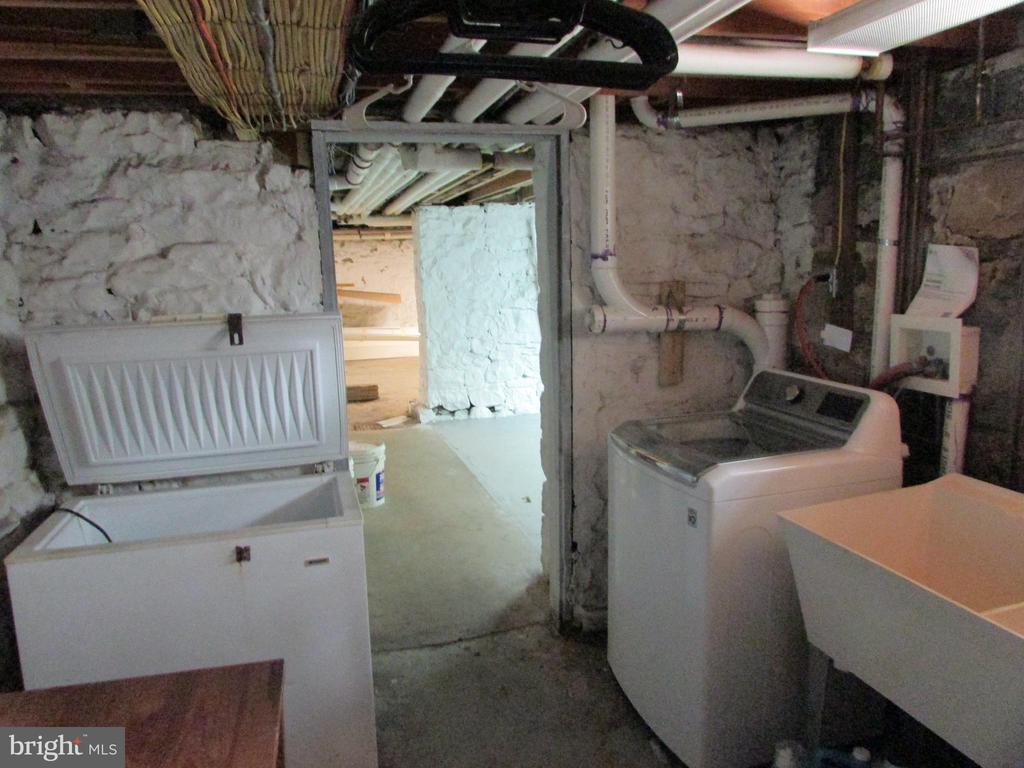
  • Laundry room Basement
  • Flooring Hardwood
  • Fireplace Brick, Gas/Propane, Mantel(s)
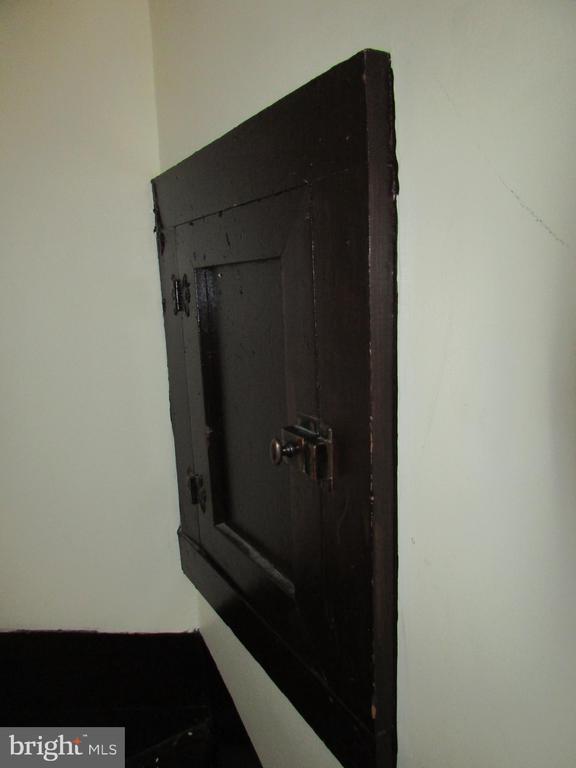
  • other interior Features Cedar Closet(s), Ceiling Fan(s), Curved Staircase, Elevator, Laundry Chute, Primary Bath(s), Recessed Lighting, Wood Floors

Area & Lot

  • Status For Sale
  • Living Area4,287 Sq.Ft.
  • Total Area4,287 Sq.Ft.
  • Lot Area6,970 Sq.Ft.
  • MLS® IDPABR2016222
  • TypeResidential
  • YEAR BUILT1920
  • NeighborhoodTyrone
  • Architecture StylesTraditional
  • School DistrictTYRONE AREA

Exterior

  • STORIES3
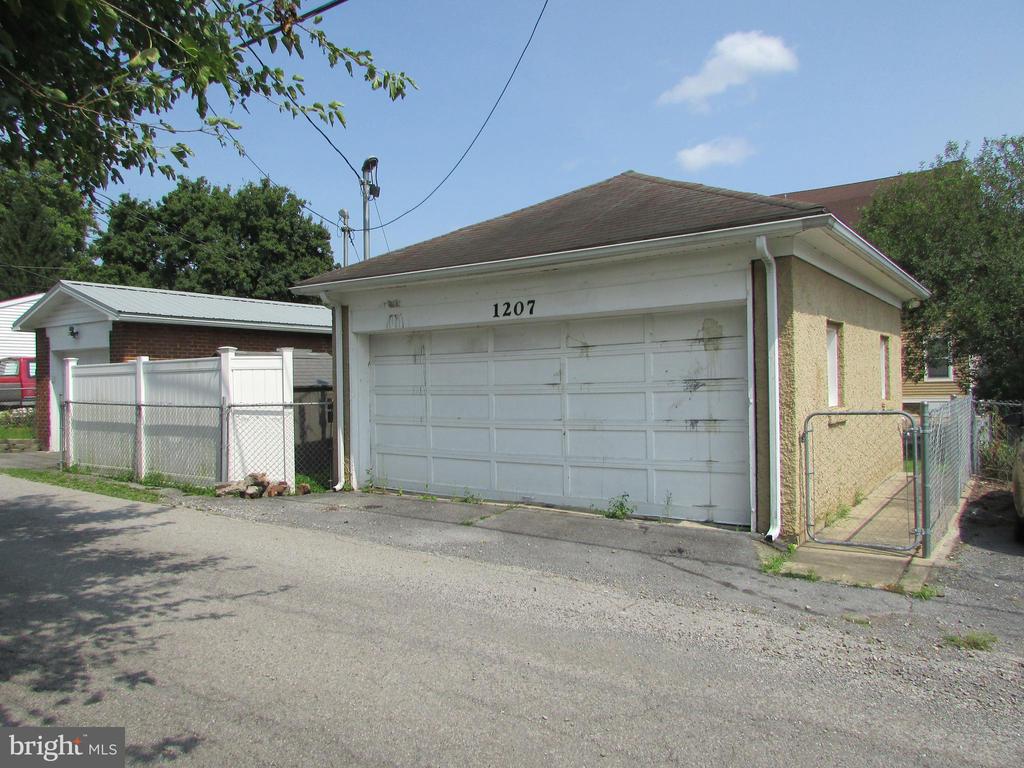
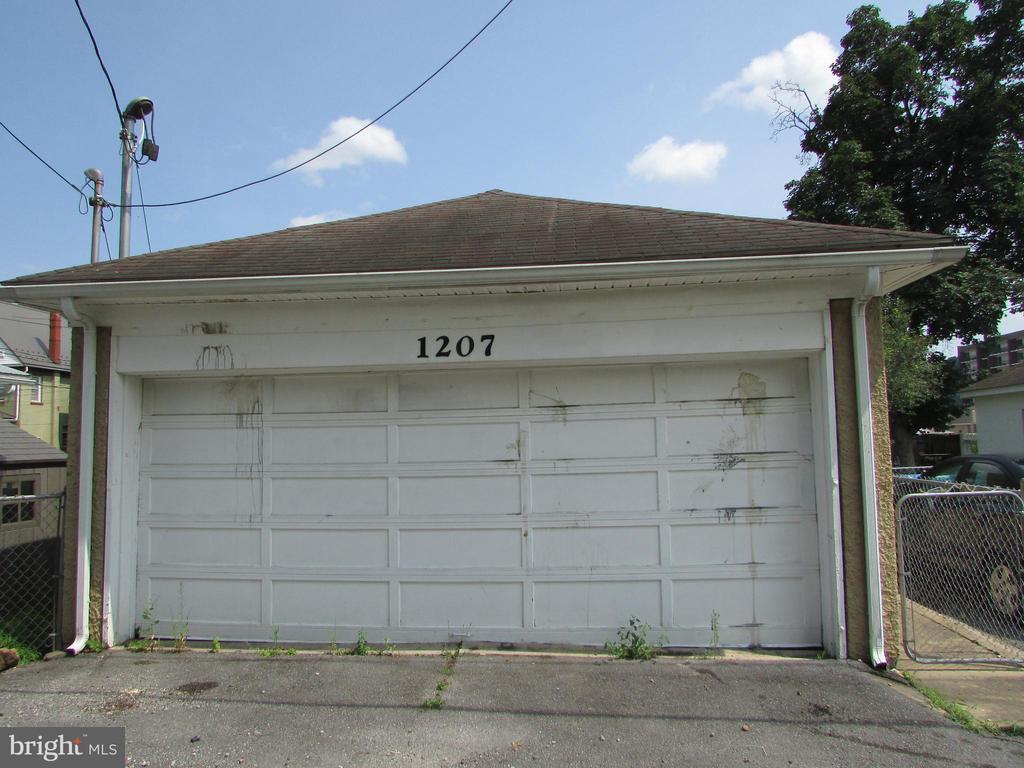
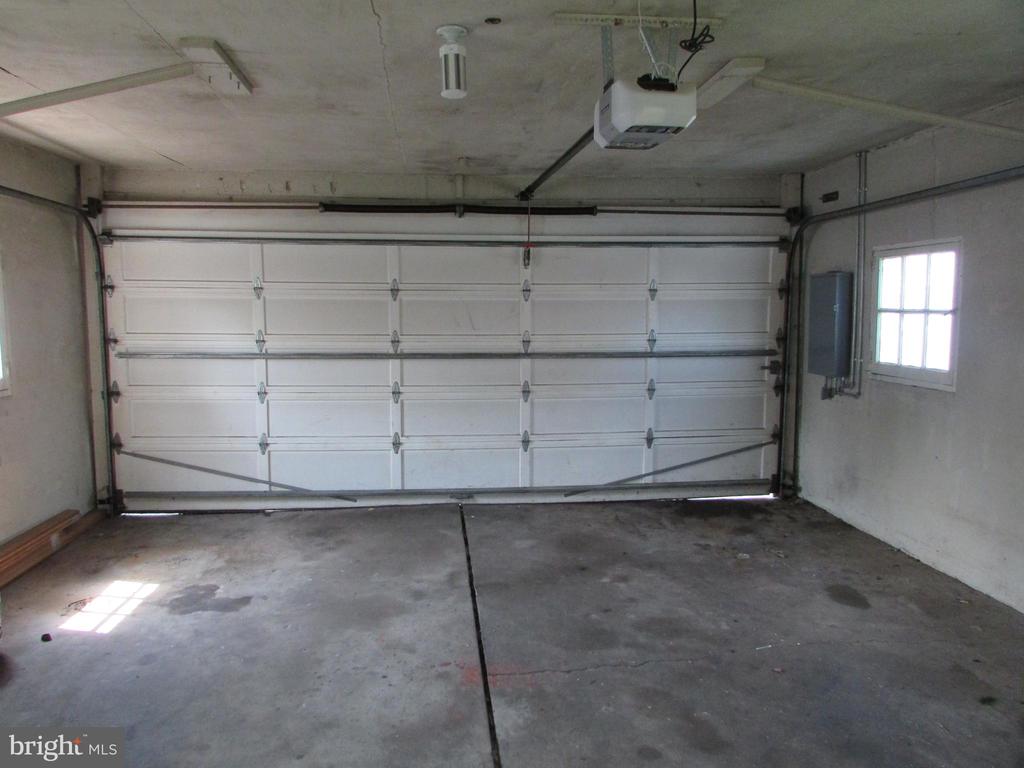
  • Garage Space2.0
  • water SourcePublic
  • PoolNo Pool
  • roofShingle
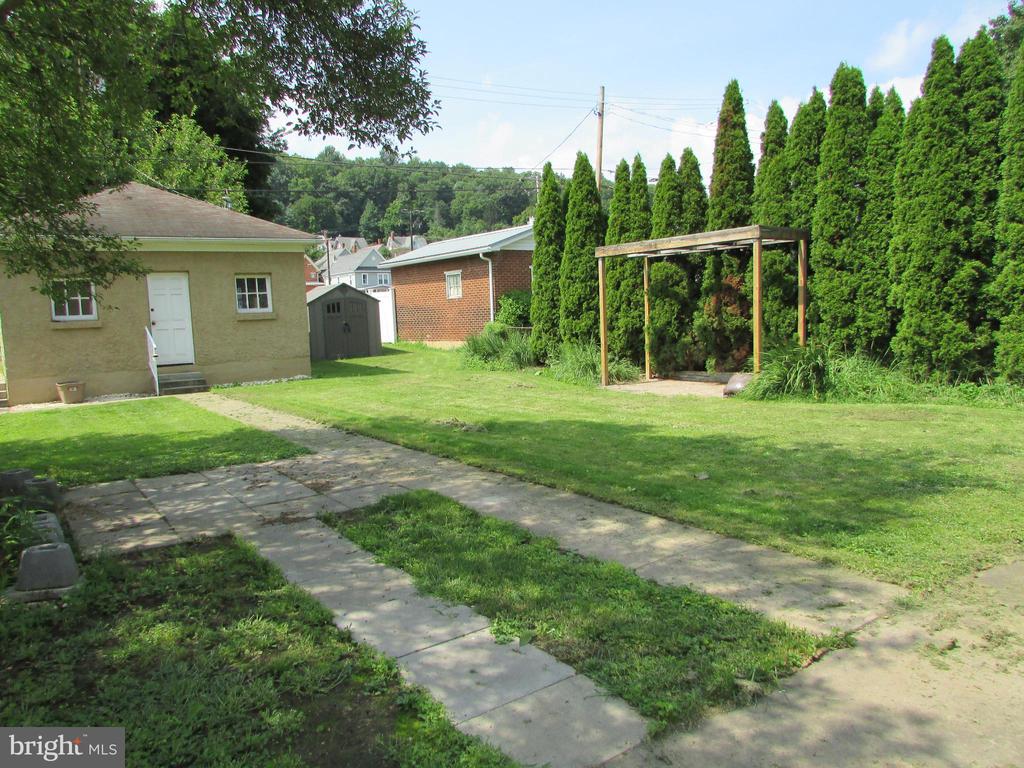
  • lot featuresLevel
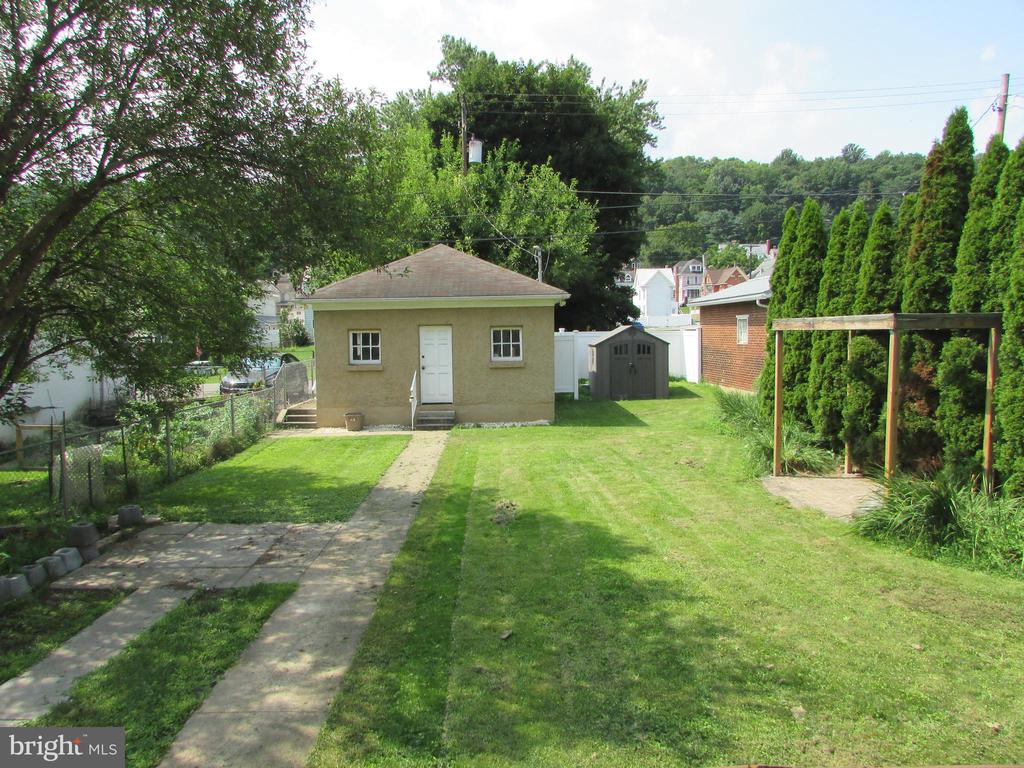
  • parkingDetached Garage
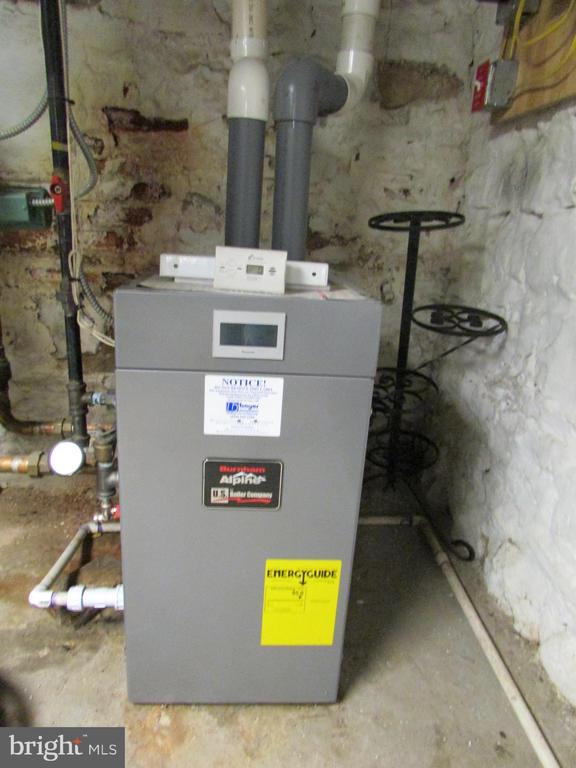
  • HEAT TYPEHot Water, Baseboard - Electric
  • AIR CONDITIONINGWindow Unit(s)
  • sewerPublic Sewer
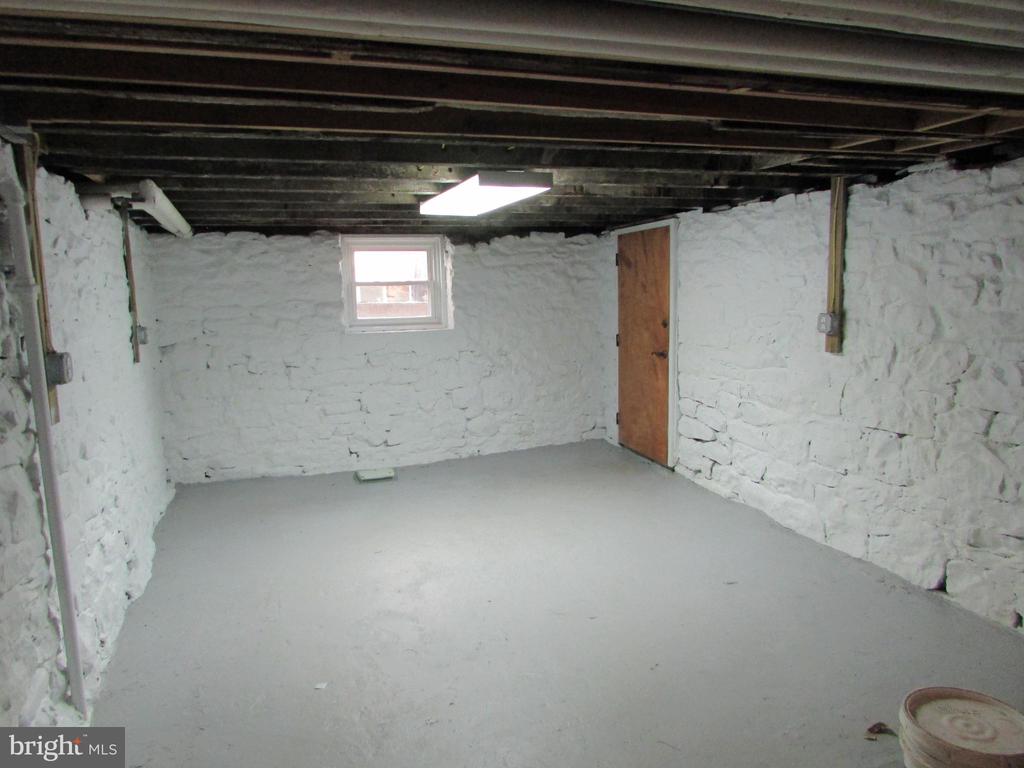
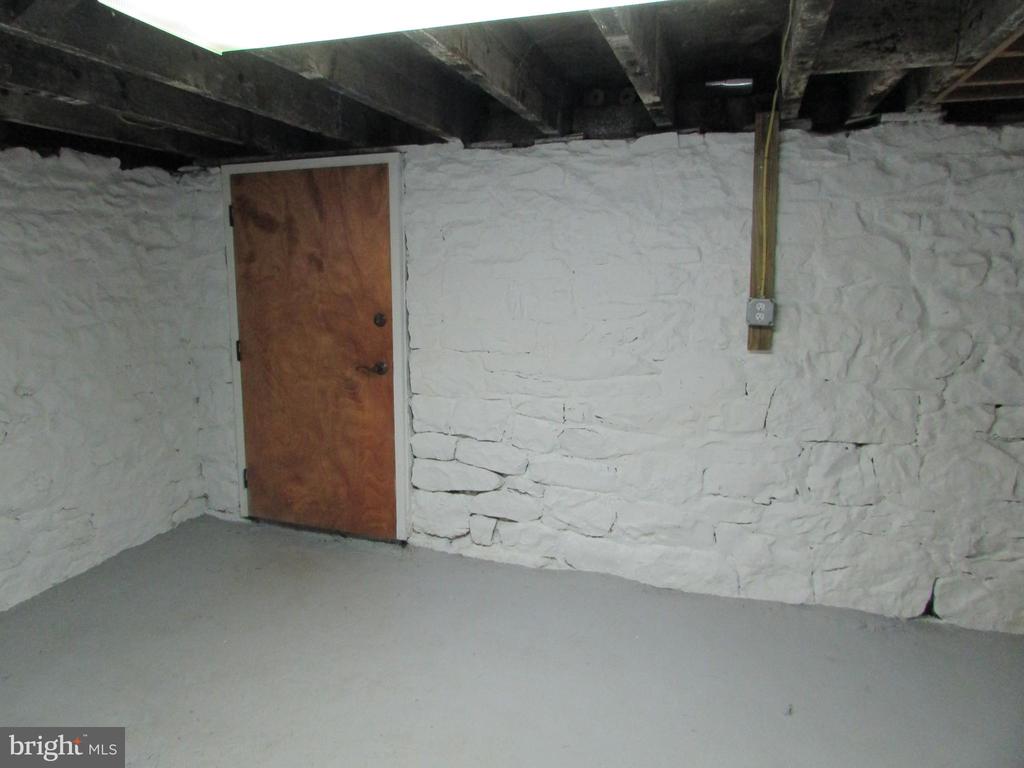
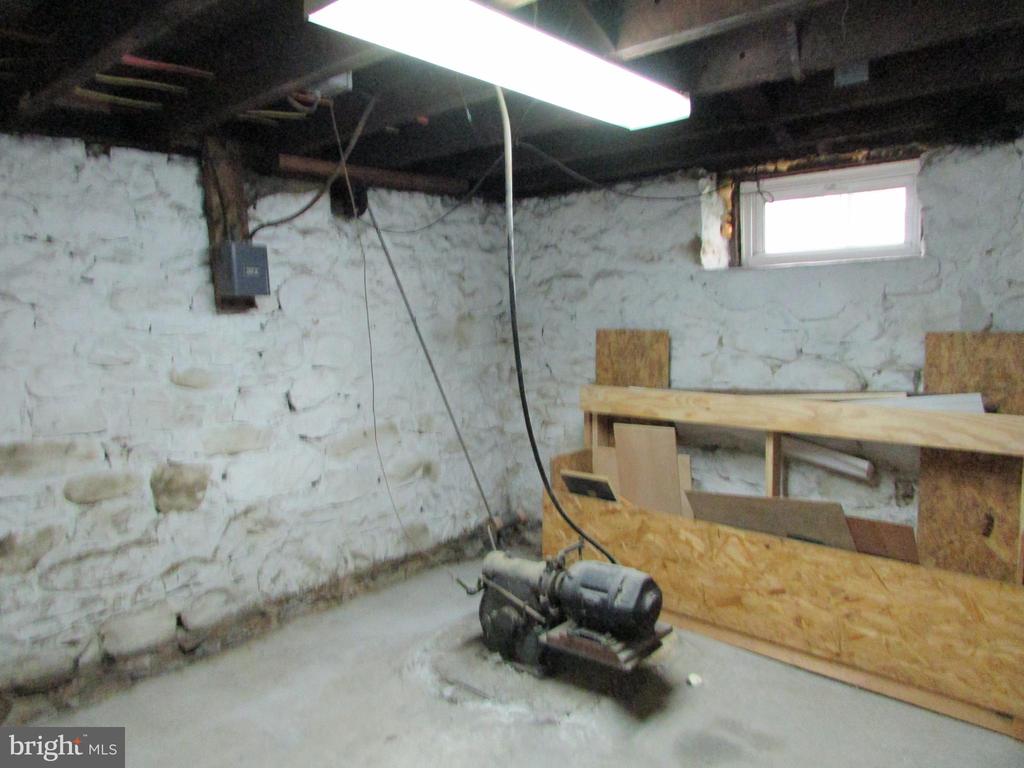
  • SubstructureStone
  • Disability FeaturesNone
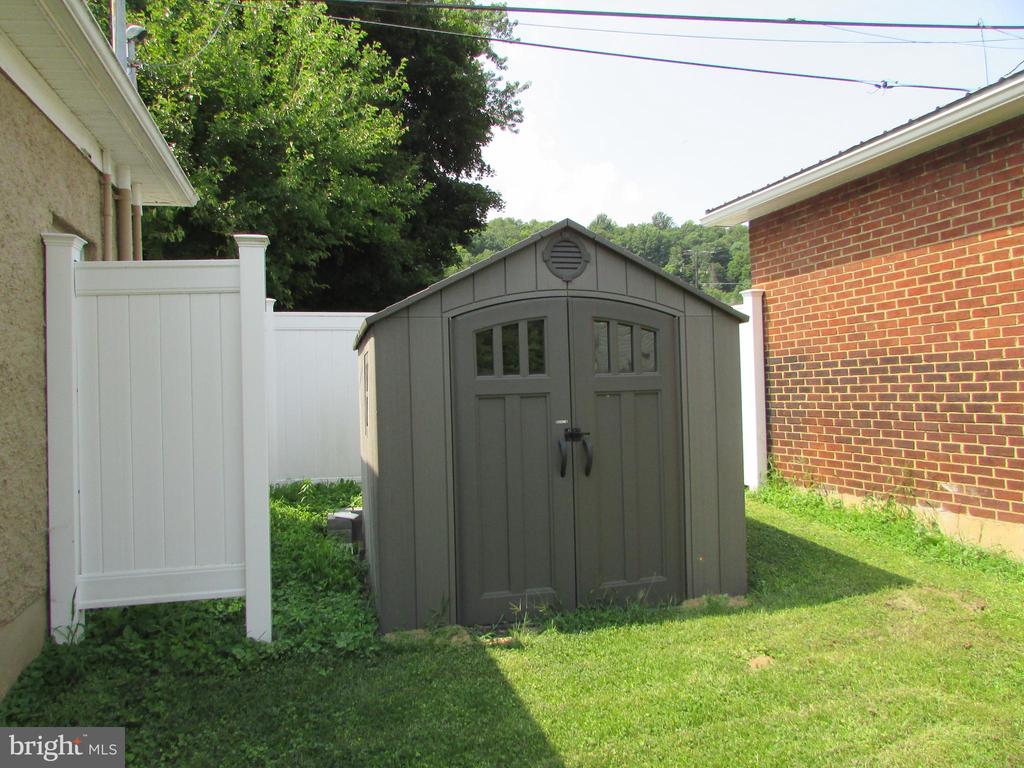
  • other exterior FeaturesOutbuilding(s)

Financial

  • Sales Price$299,000
  • Real Estate Tax $1,875/yr
  • Zoning R
image

Schedule a Showing

I would love to show you this beautiful property. Please select your preferred date and time below. I will be in touch shortly to confirm your appointment.

Schedule a Showing

I would love to show you this beautiful property. Please select your preferred date and time below. An agent will be in touch shortly to confirm your appointment.

Thank you for your interest in 1207 LOGAN AVENUE, TYRONE, PA 16686. We are reviewing your request and will be in touch shortly!

Mortgage Calculator

Estimate your monthly mortgage payment, including the principal and interest, property taxes, and HOA. Adjust the values to generate a more accurate rate.

All estimates are provided for informational purposes only. Actual amounts may vary.
$0,000 Your Payment 20 15 65
$0,000 Your Payment

Tyrone

Explore

Let’s Find Your Perfect Home Together

Whether you’re searching for your first home, a new investment, or a place to begin your next chapter, I’m here to guide you every step of the way. With a personalized approach and local expertise, we’ll turn your vision into reality and make the process as seamless and rewarding as possible.

Follow Me on Instagram