Leave a Message

By providing your contact information to Theresa Layton | Yocum Real Estate Centere, your personal information will be processed in accordance with Theresa Layton | Yocum Real Estate Centere's Privacy Policy. By checking the box(es) below, you consent to receive communications regarding your real estate inquiries and related marketing and promotional updates in the manner selected by you. For SMS text messages, message frequency varies. Message and data rates may apply. You may opt out of receiving further communications from Theresa Layton | Yocum Real Estate Centere at any time. To opt out of receiving SMS text messages, reply STOP to unsubscribe.

Thank you for your message. We will be in touch with you shortly.

2092 MARY ELLEN LANE
SEE ALL PHOTOS
2092 MARY ELLEN LANE
Sold

2092 MARY ELLEN LANE

2092 MARY ELLEN LANE, STATE COLLEGE, PA 16803

$290,000
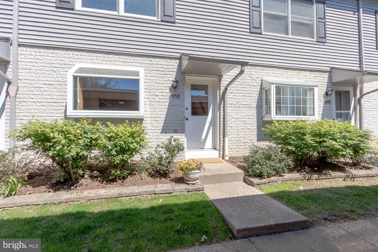
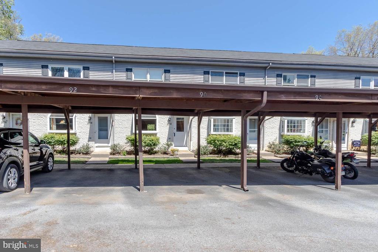
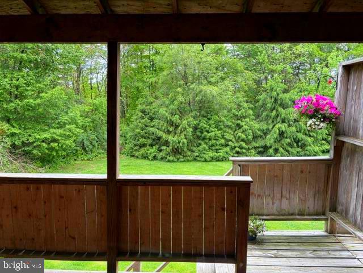
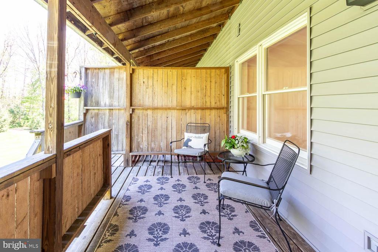
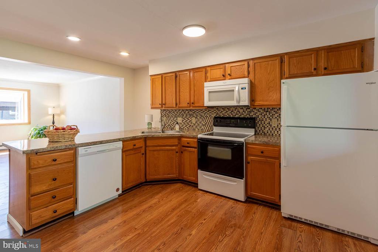
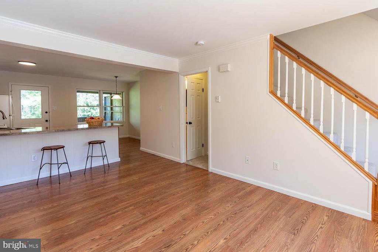
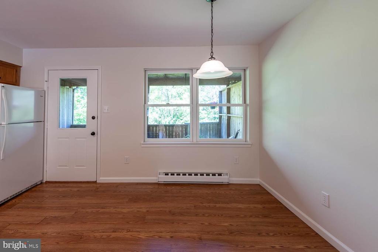
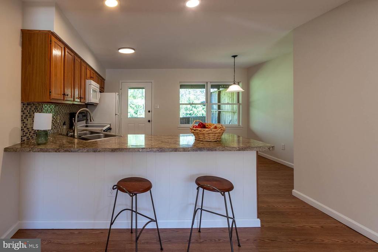
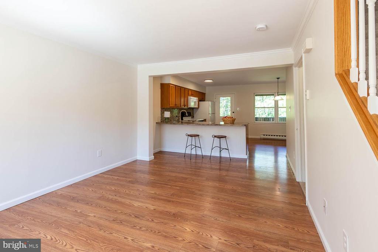
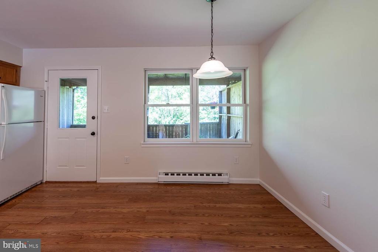
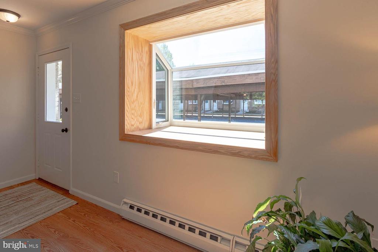
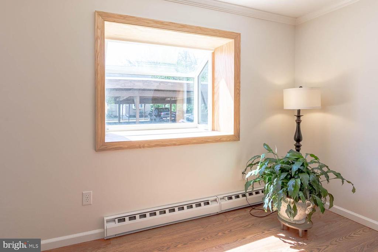
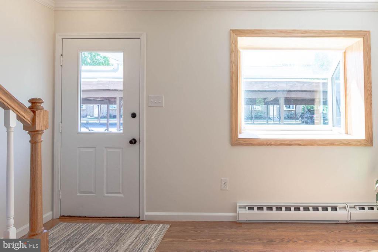
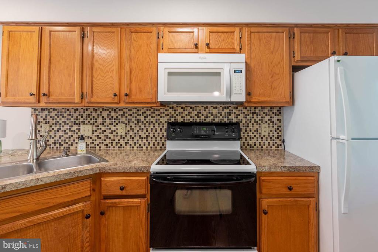
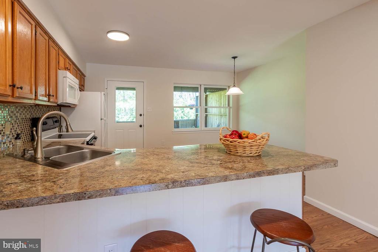
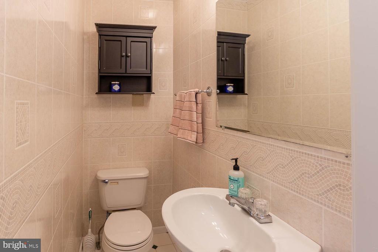
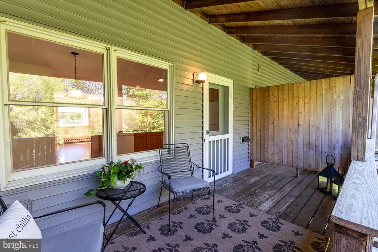
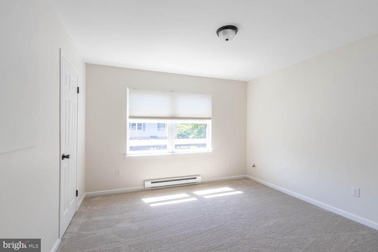
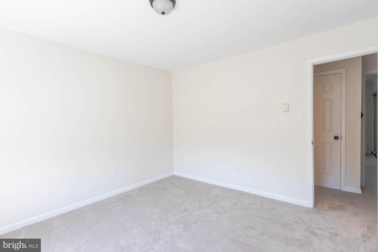
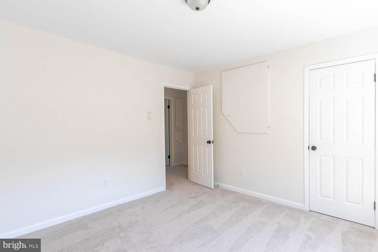
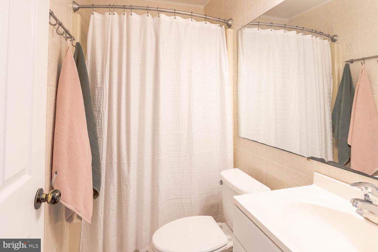
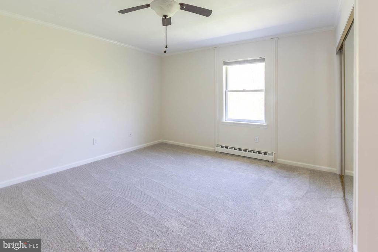
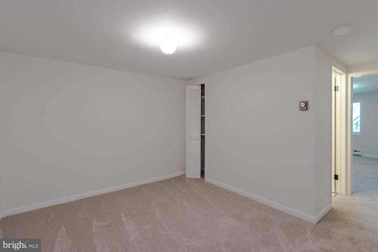
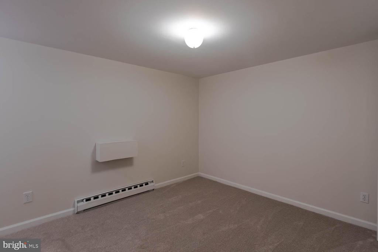
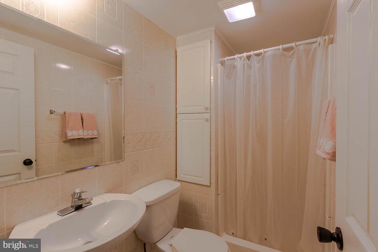
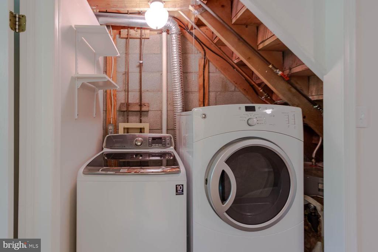
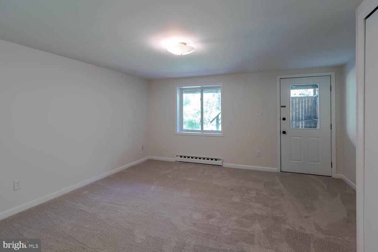
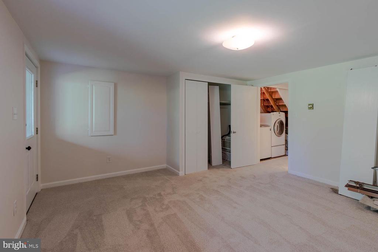
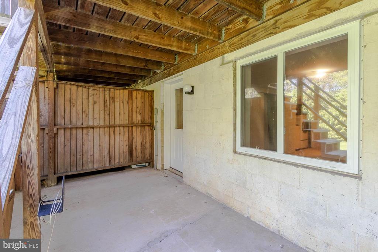
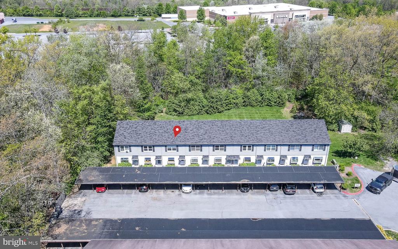
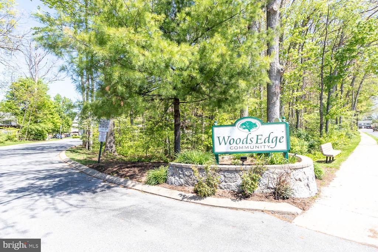
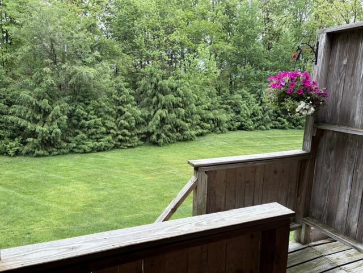
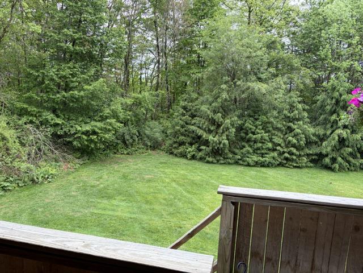
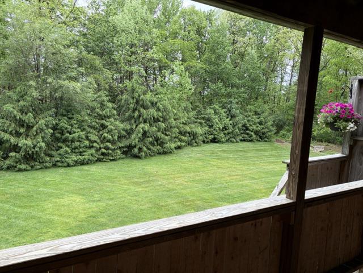
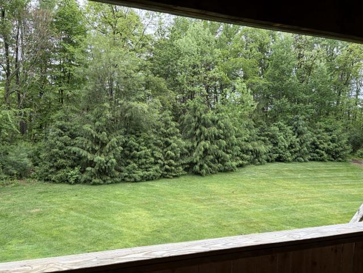
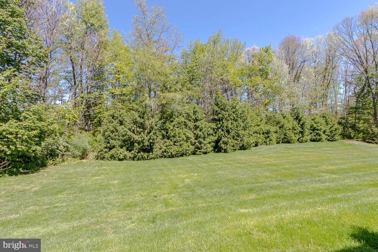
Be the first to see this desirable private back row condominium in The Woods Edge Community. Featuring three bedrooms, 2 1/2 baths with large open spaces. Spacious eat-in kitchen and abundant cabinetry make cooking a breeze. Many recent updates include a brand-new bay window along with fresh carpets. The finished walkout lower level distinguishes this property considerably. This versatile space encompasses a spacious bedroom, full bathroom, laundry and office/game room along with generous natural light leading to a private outdoor patio. Covered back porch overlooks an expansive lawn, framed by mature trees and wooded trails leading to Woodycrest Park. Covered parking keeps your car protected year-round. This location features the convenience of a bus stop nearby for easy commuting along with being close to all the shopping, including Trader Joe's, Wegmans and Target and Penn State University nearby. Don't miss out. These properties sell fast.

3
beds

3
baths

1,536 Sq.Ft. LIVING AREA

Nic Yocum

Nic Yocum

Features & Amenities

Interior

  • total bedrooms3
  • Total bathrooms3
  • full bathrooms2
  • half bathroom1
  • Flooring Carpet, Ceramic Tile, Vinyl
  • APPLIANCES Built-In Microwave, Dishwasher, Dryer - Electric, Oven/Range - Electric, Refrigerator, Washer
  • other interior Features Attic/House Fan, Carpet, Ceiling Fan(s), Kitchen - Eat-In

Area & Lot

  • Status Sold
  • Date Sold June 30, 2026
  • Living Area1,536 Sq.Ft.
  • MLS® IDPACE2518990
  • TypeResidential
  • YEAR BUILT1984
  • NeighborhoodState College
  • Architecture StylesSide-by-Side, Traditional

Exterior

  • STORIES2
  • water SourcePublic
  • roofAsphalt, Shingle
  • lot featuresBacks to Trees
  • parkingDetached Carport
  • HEAT TYPEBaseboard - Electric
  • AIR CONDITIONINGWindow Unit(s)
  • sewerPublic Sewer
  • SubstructureBlock
  • Disability FeaturesNone
  • HOA AmenitiesNone
  • other exterior FeaturesSidewalks

Financial

  • Sales Price$290,000
  • Real Estate Tax $1,926/yr
  • Zoning R3

State College

Explore

Let’s Find Your Perfect Home Together

Whether you’re searching for your first home, a new investment, or a place to begin your next chapter, I’m here to guide you every step of the way. With a personalized approach and local expertise, we’ll turn your vision into reality and make the process as seamless and rewarding as possible.

Follow Me on Instagram