Leave a Message

By providing your contact information to Theresa Layton | Yocum Real Estate Centere, your personal information will be processed in accordance with Theresa Layton | Yocum Real Estate Centere's Privacy Policy. By checking the box(es) below, you consent to receive communications regarding your real estate inquiries and related marketing and promotional updates in the manner selected by you. For SMS text messages, message frequency varies. Message and data rates may apply. You may opt out of receiving further communications from Theresa Layton | Yocum Real Estate Centere at any time. To opt out of receiving SMS text messages, reply STOP to unsubscribe.

Thank you for your message. We will be in touch with you shortly.

219 S PATTERSON STREET
SEE ALL PHOTOS
219 S PATTERSON STREET
Sold

219 S PATTERSON STREET

219 S PATTERSON STREET, STATE COLLEGE, PA 16801

$635,000
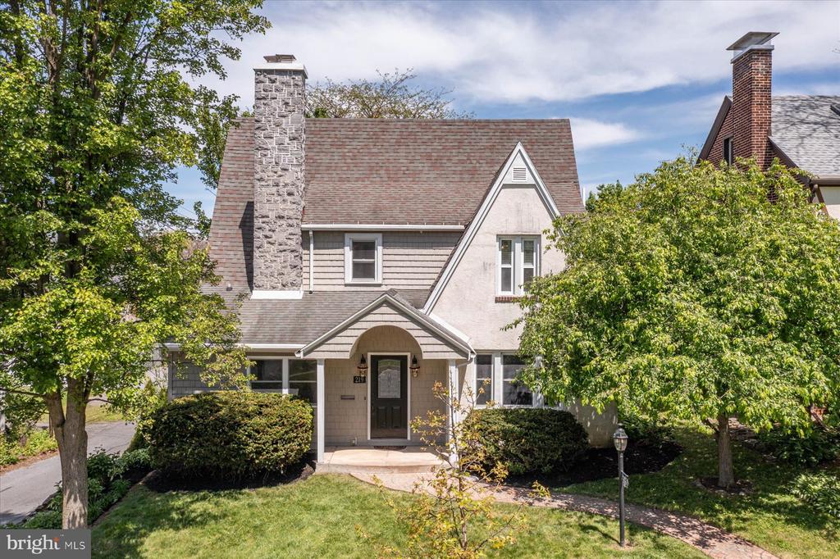
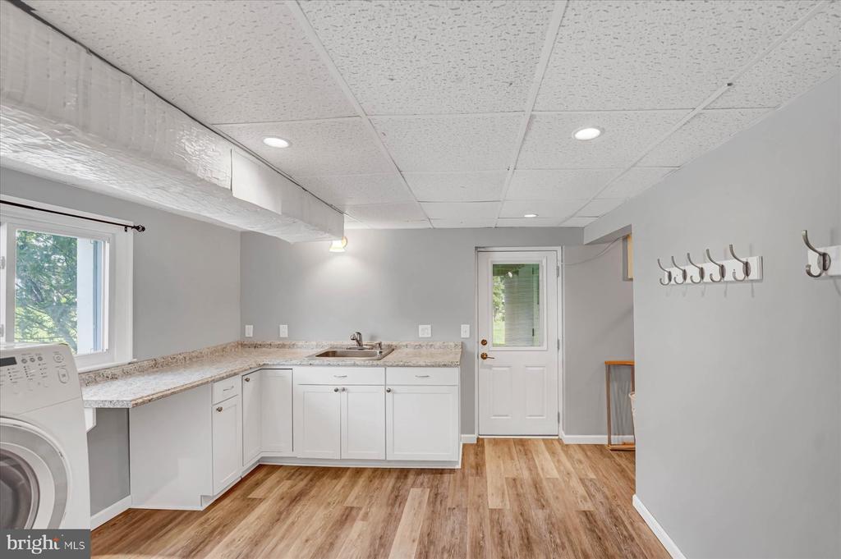
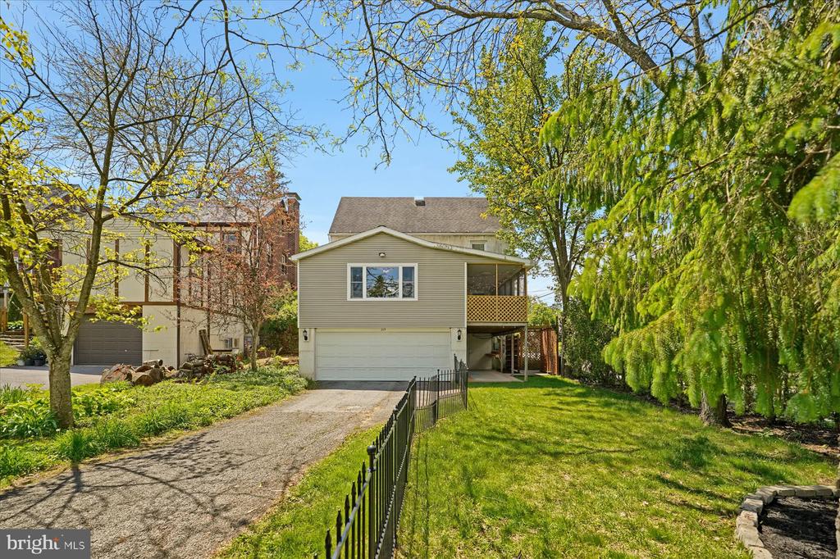
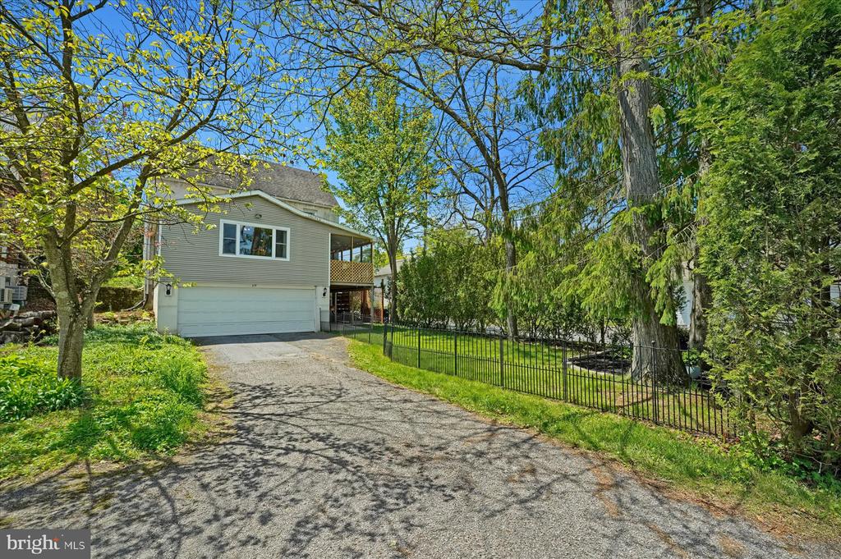
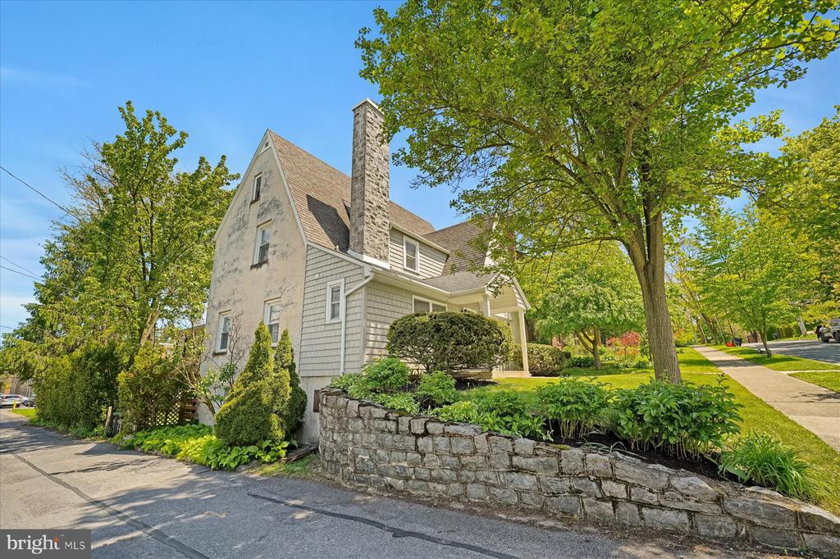
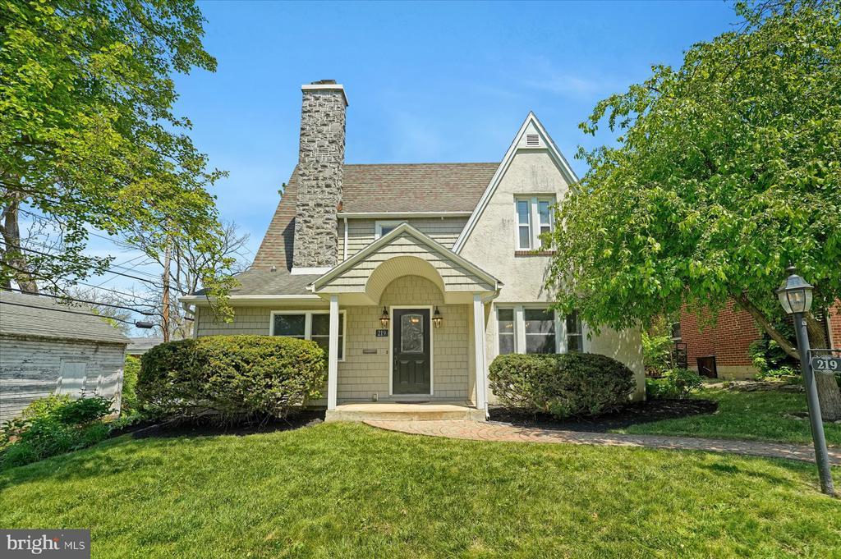
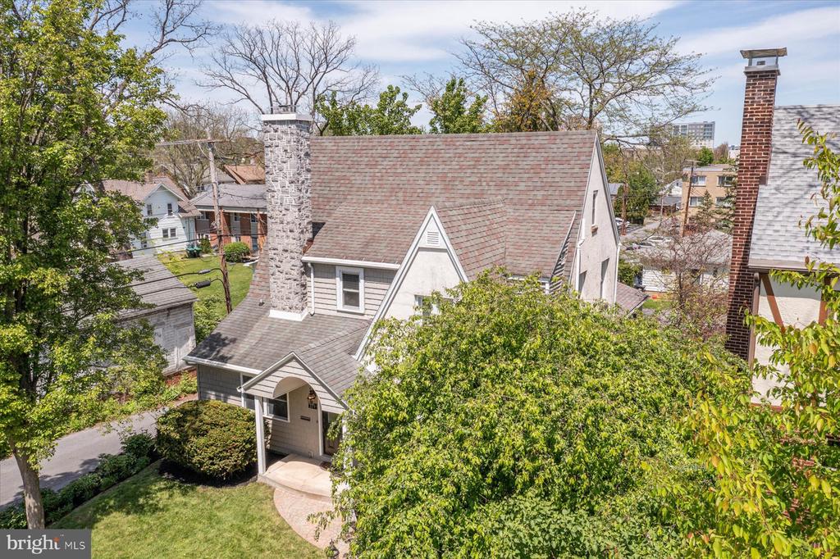
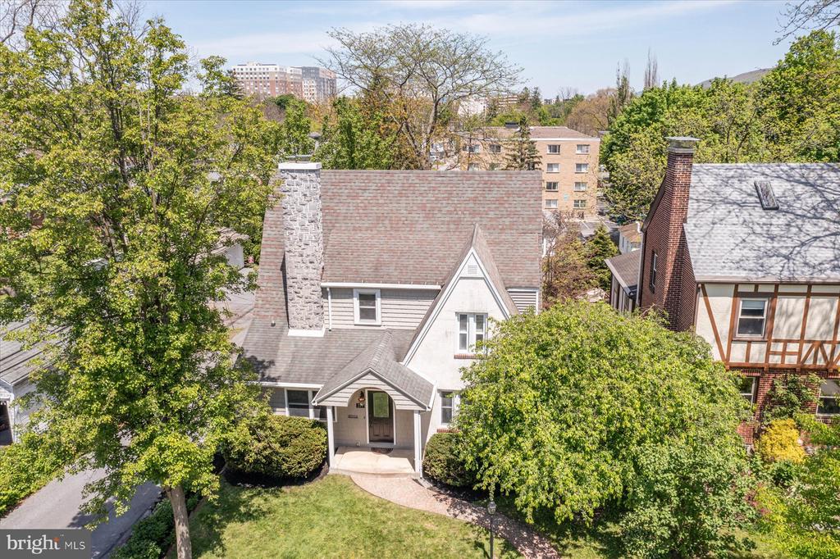
Welcome to this Borough beauty nestled in the heart of the historic Holmes Foster neighborhood. This storybook style home showcases classic charm beautifully paired with stylish modern updates, all in an unbeatable location.

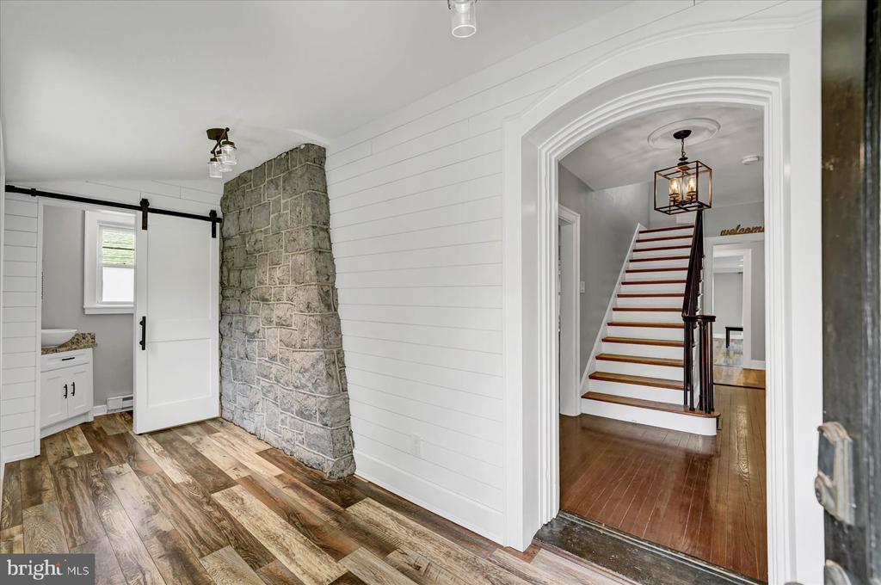
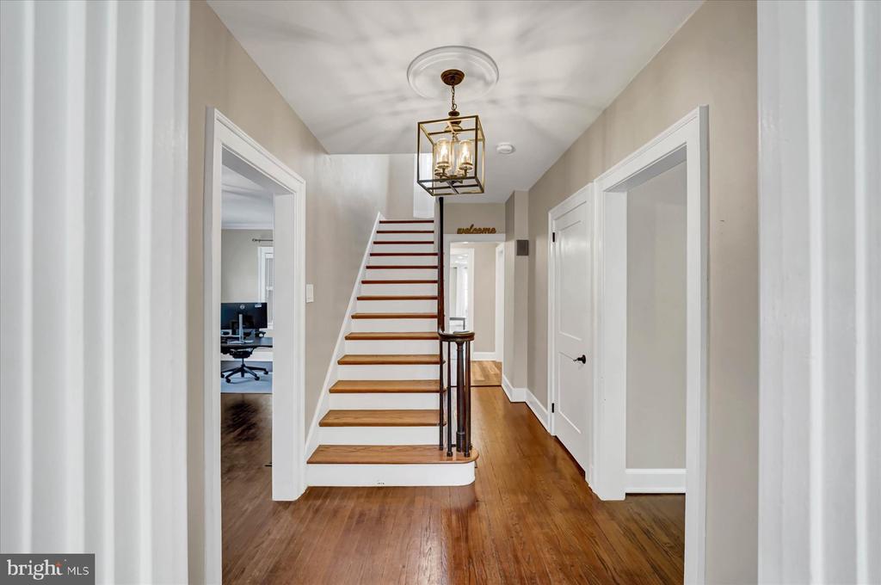
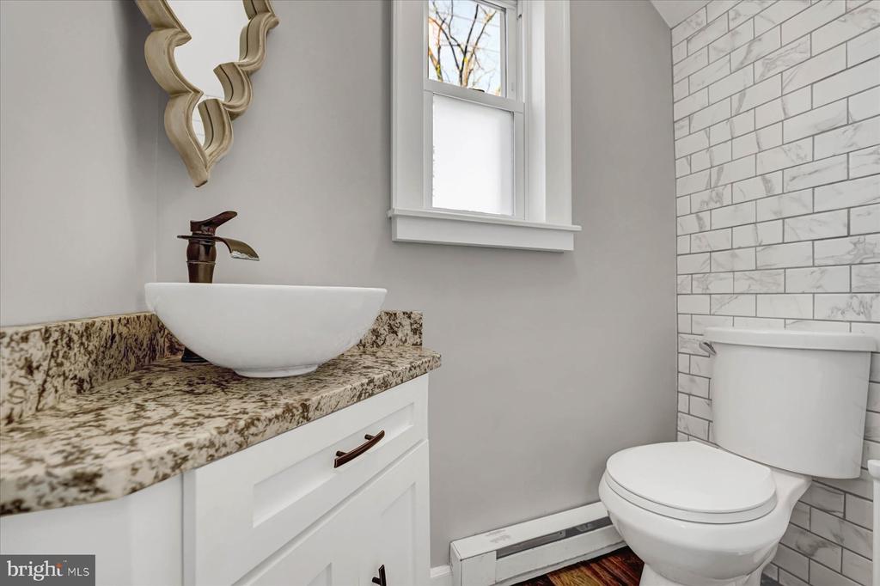
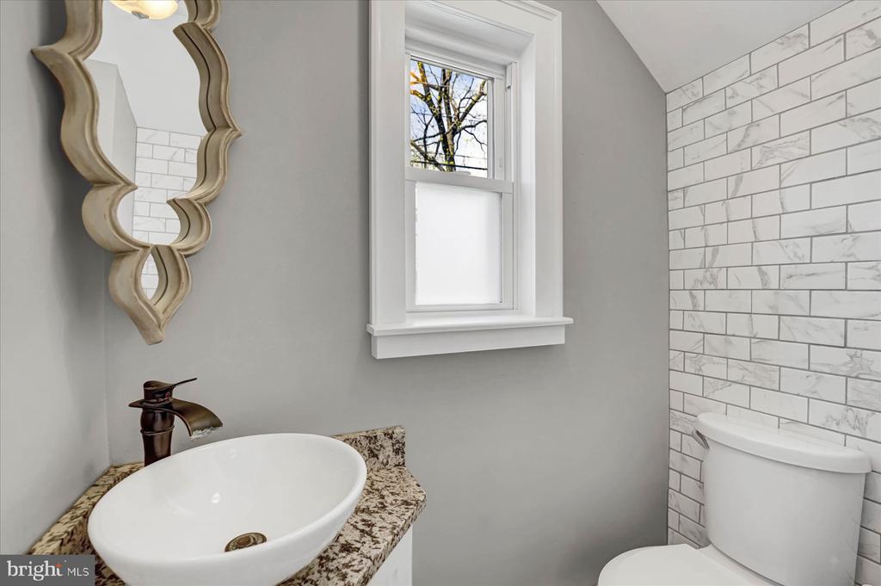
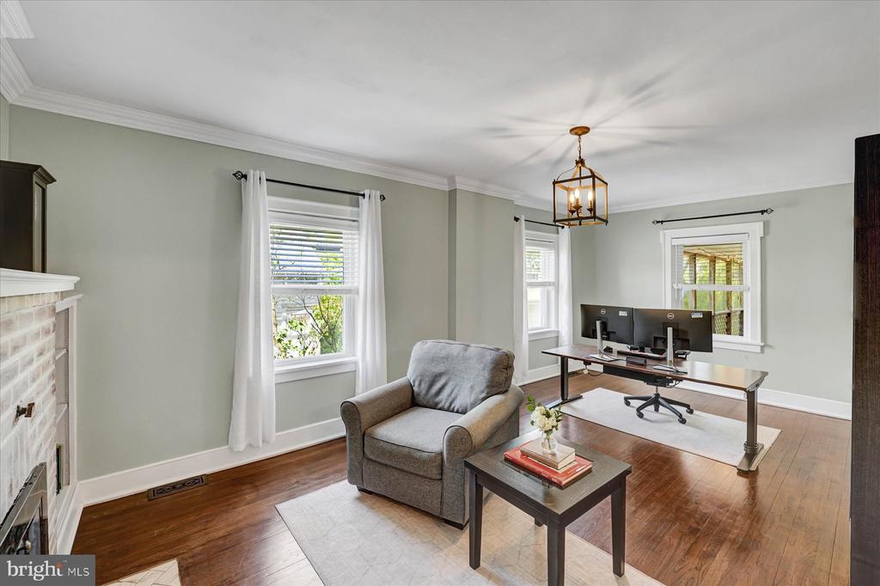
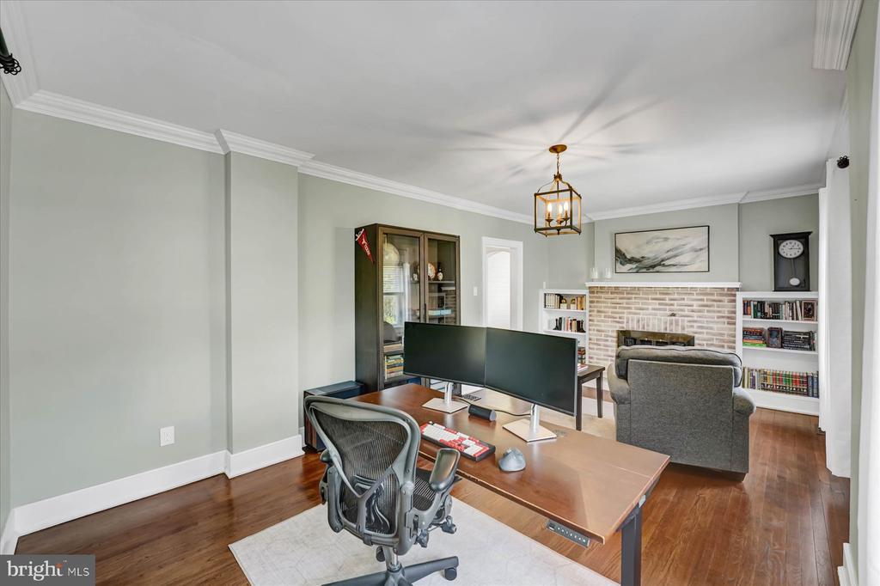
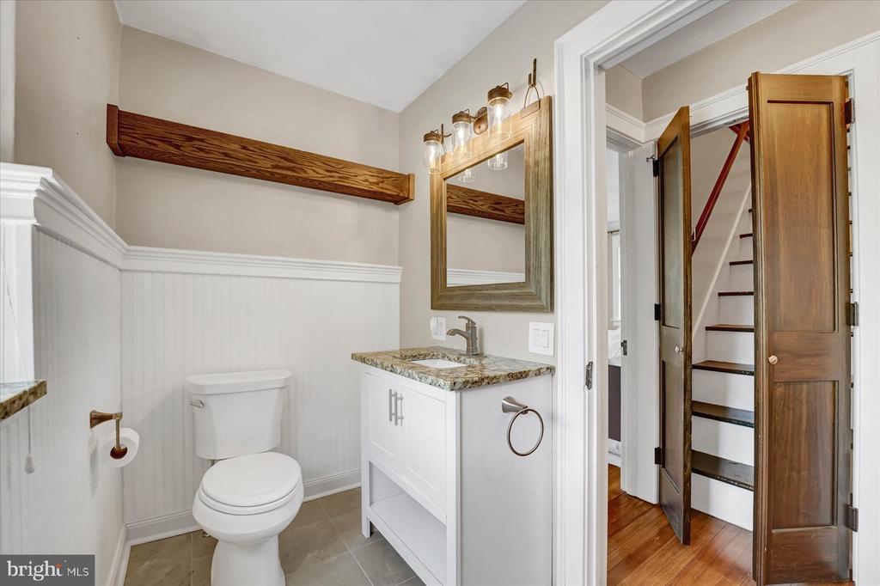
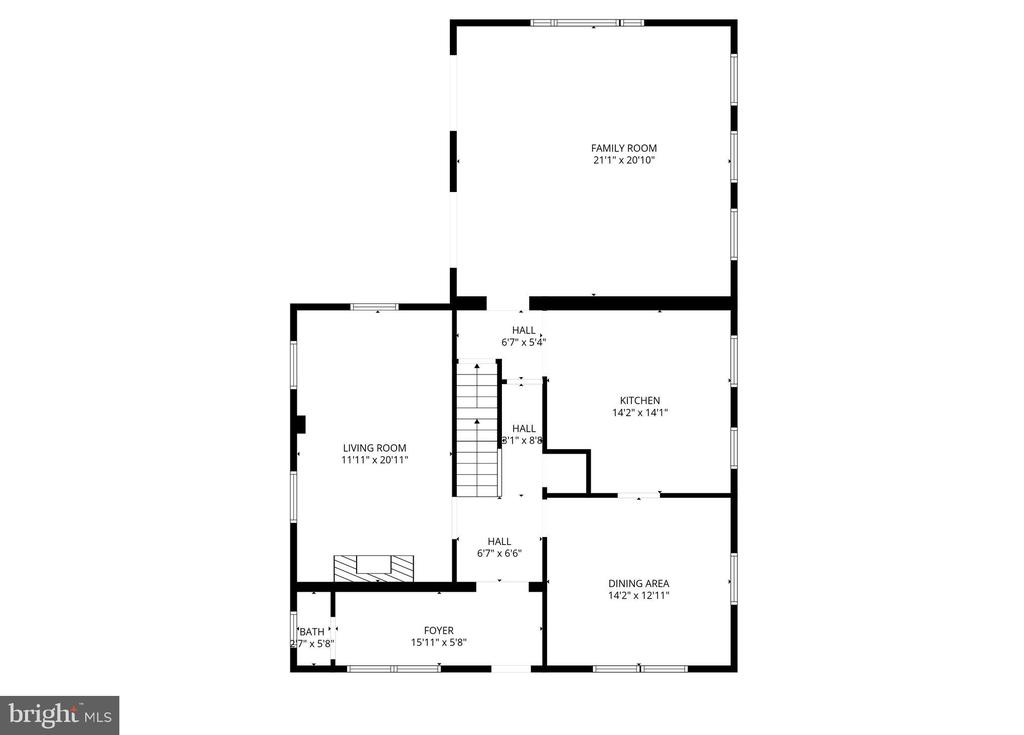
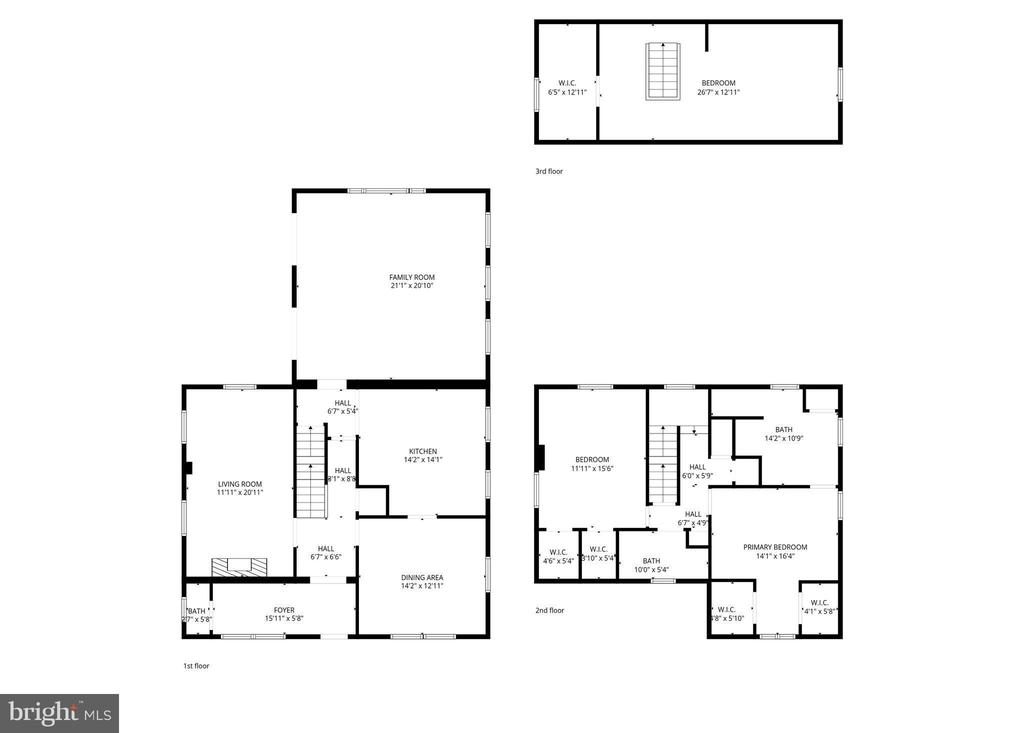
Step inside through the welcoming entryway featuring a striking stone accent wall, a convenient half bath, and a beautiful staircase that immediately showcases the craftsmanship carried throughout the home. Just beyond, a cozy family room or office space centers around a classic brick fireplace, creating a warm and inviting atmosphere.

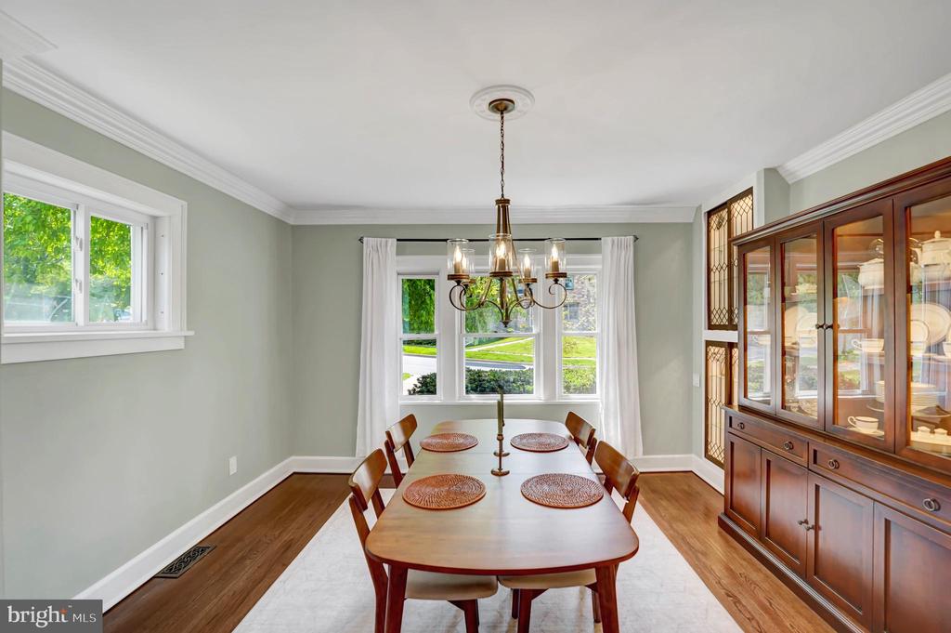
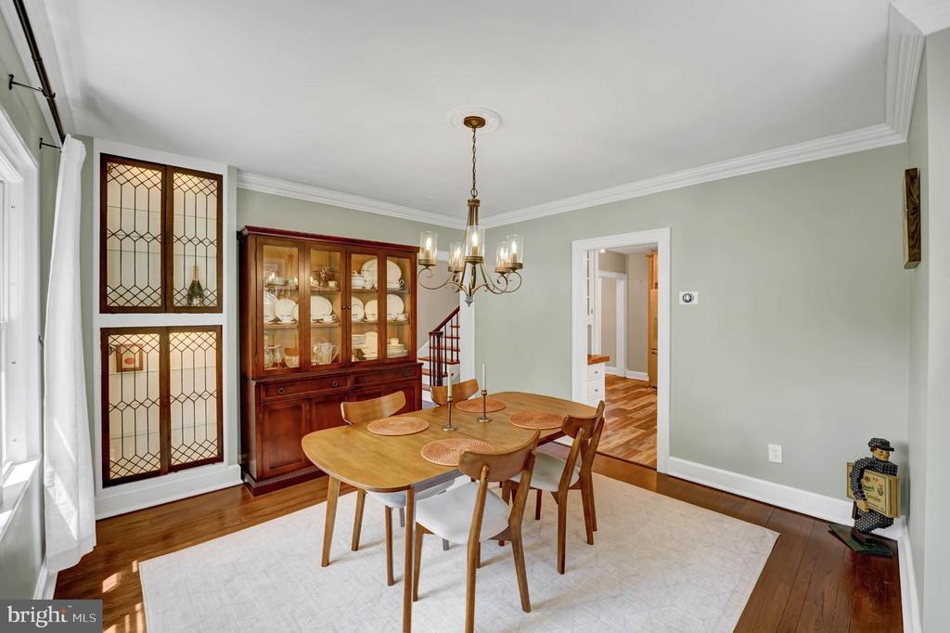
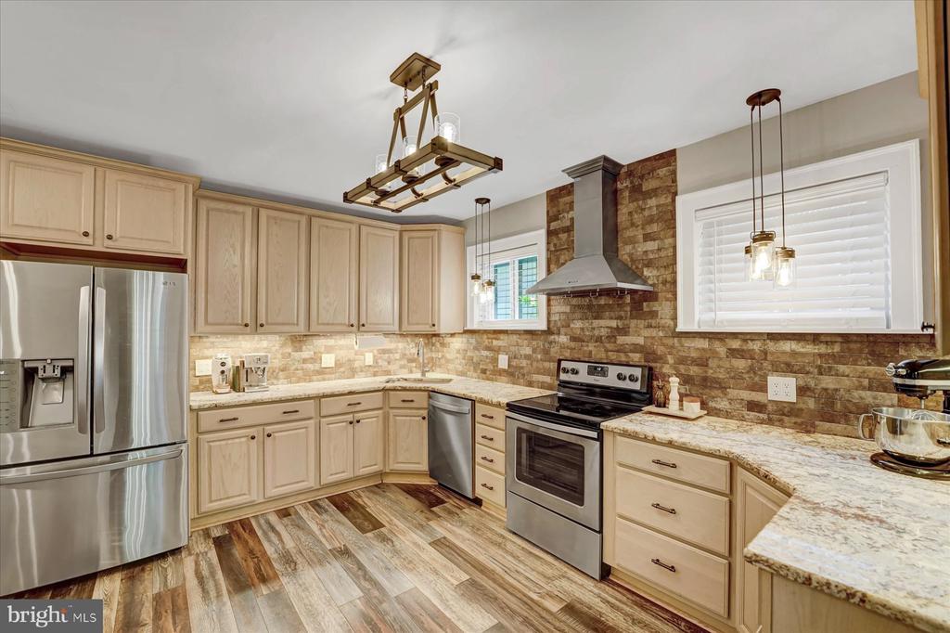
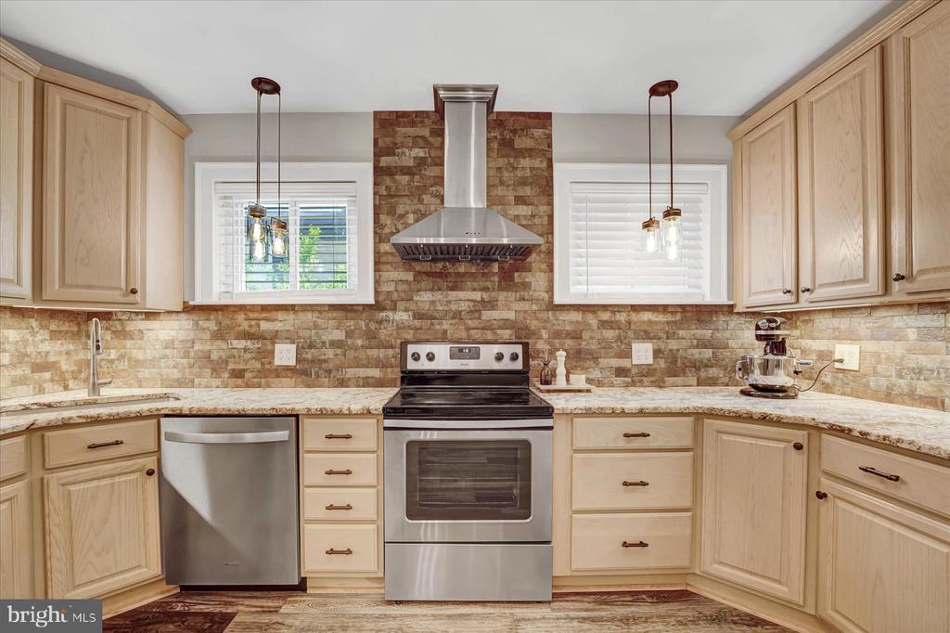
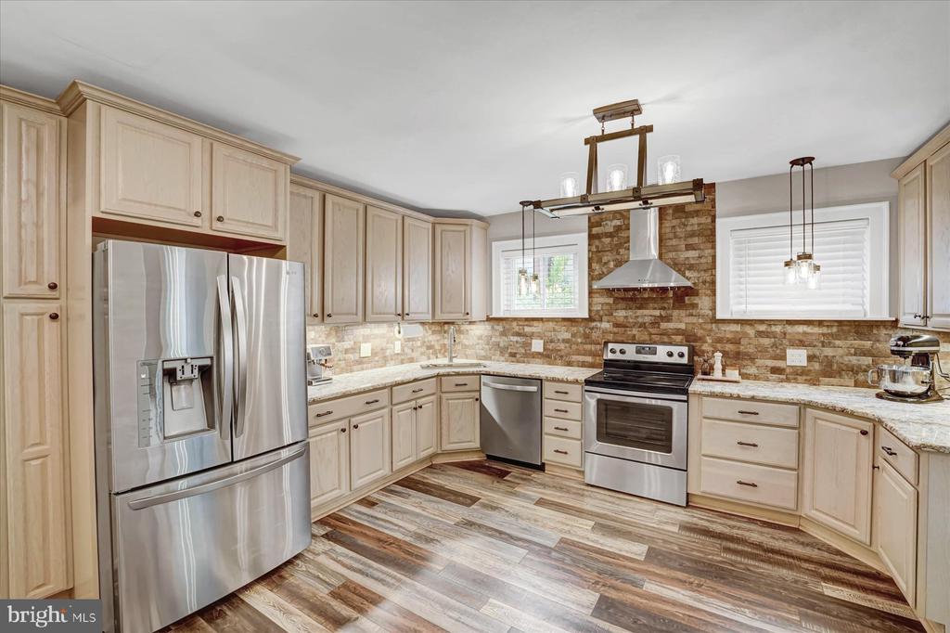
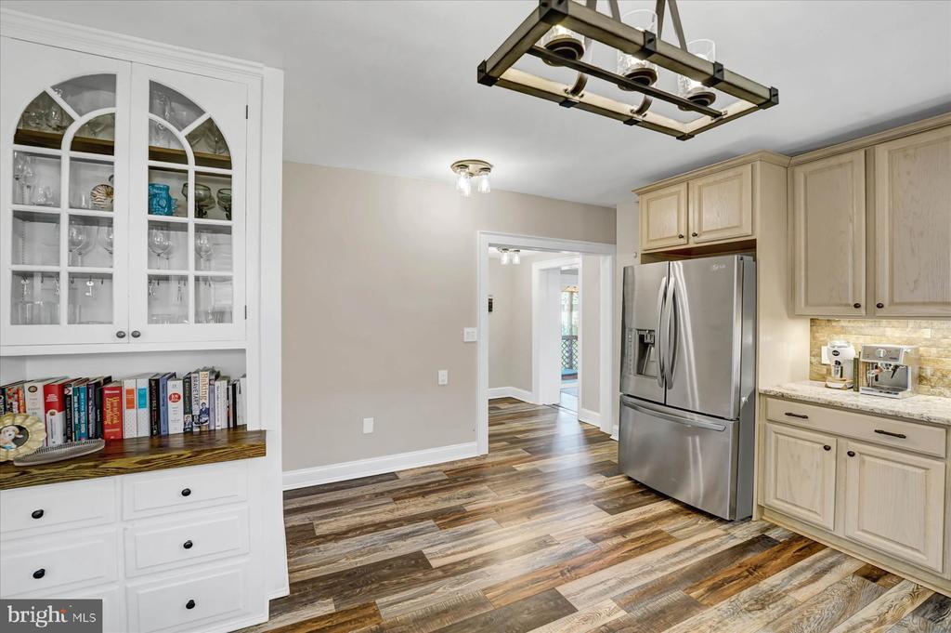
The bright dining space is filled with natural light from large windows and complemented by a beautiful built-in, offering the perfect setting for gatherings and everyday living. Flowing seamlessly from the dining area is the beautifully updated kitchen featuring granite countertops, stainless steel appliances, modern cabinetry, and a stylish tile backsplash.

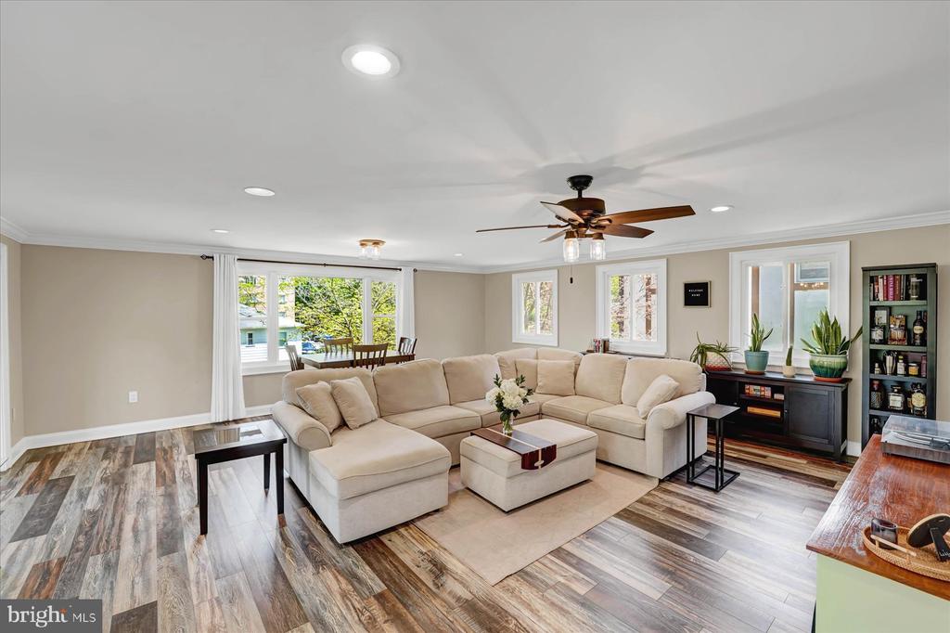
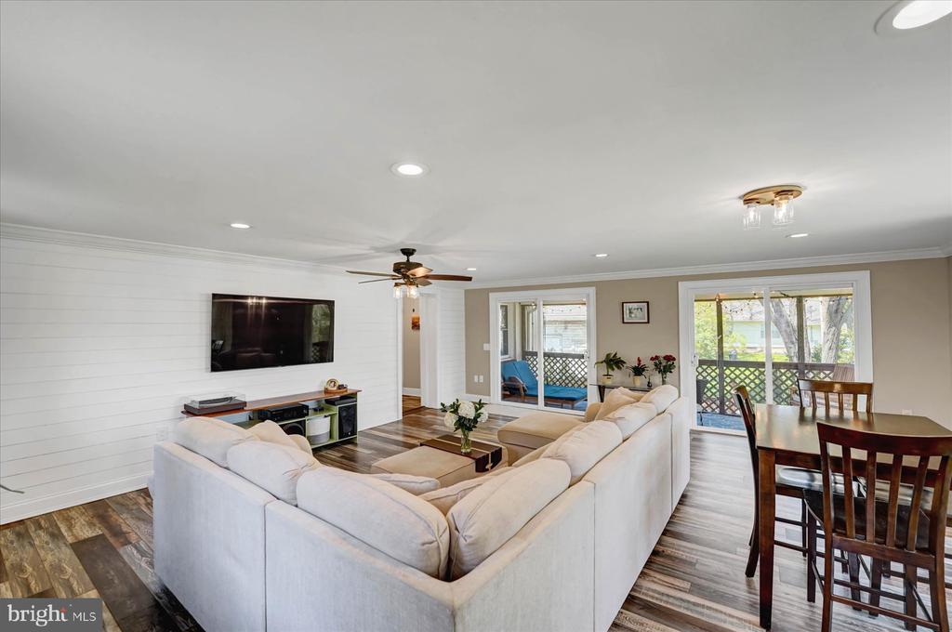
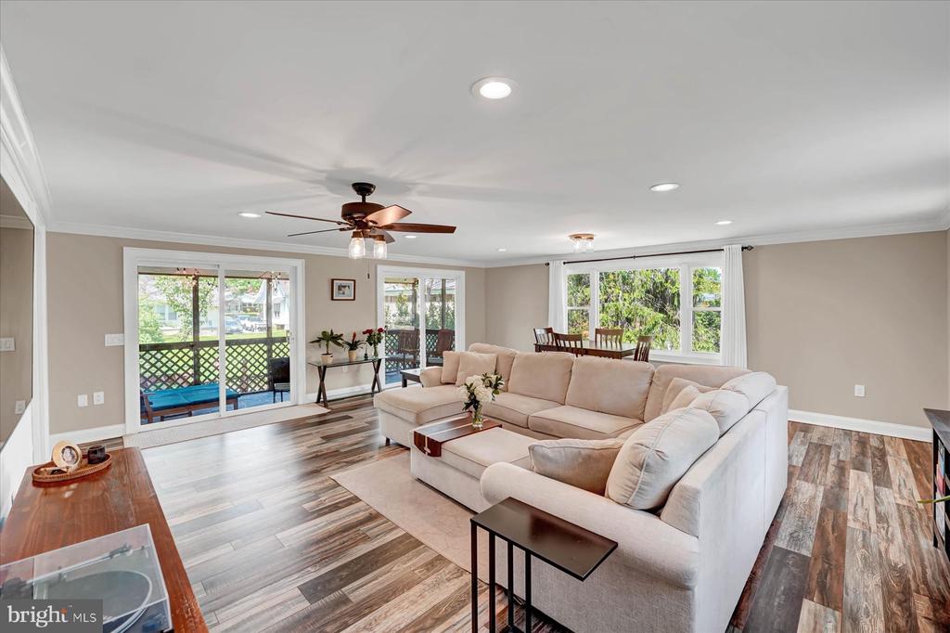
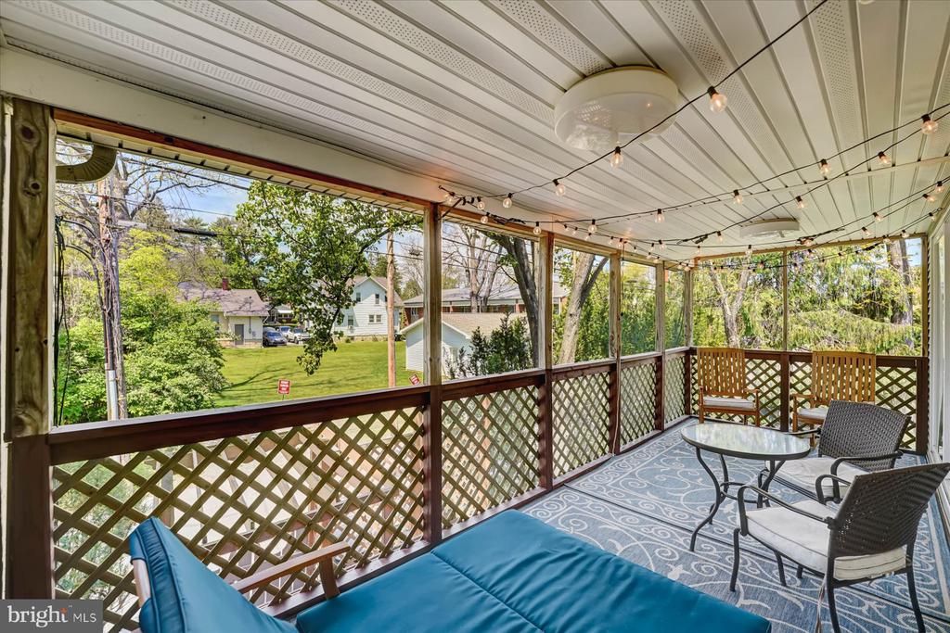
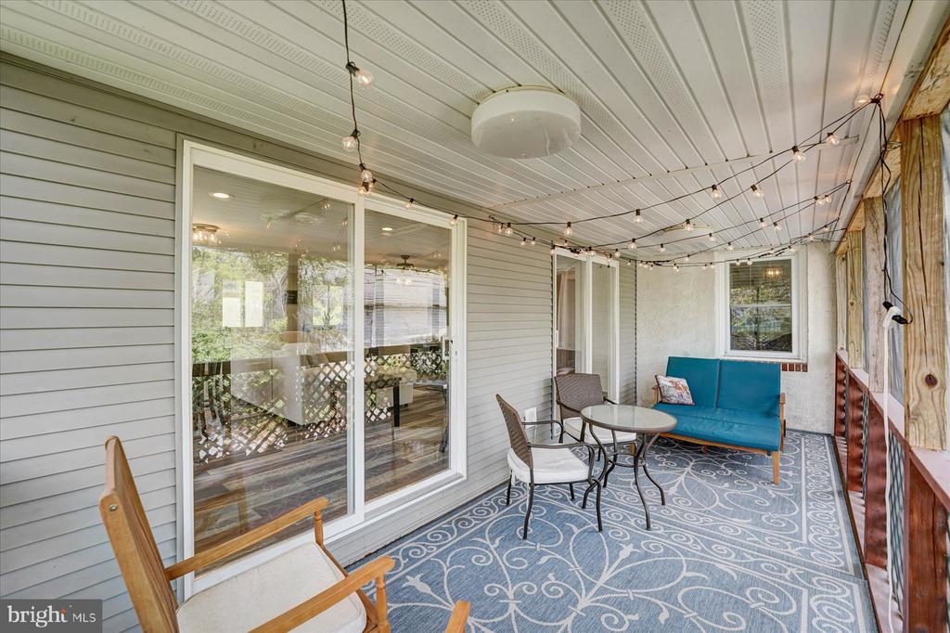
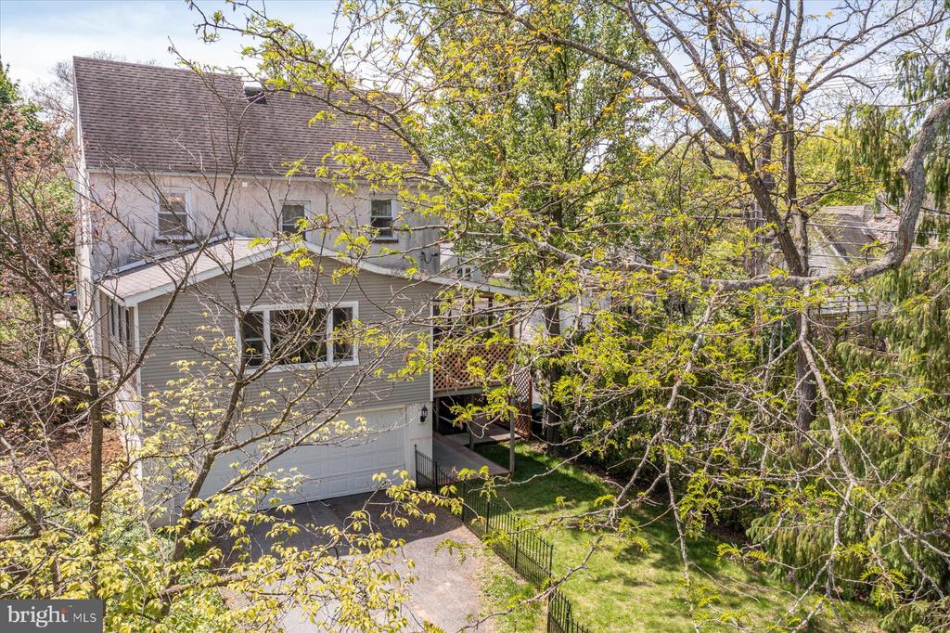
To finish off the main level, a spacious sun-filled living room provides additional living and dining space. Sliding doors lead out to the screened-in porch, creating an effortless indoor outdoor connection.

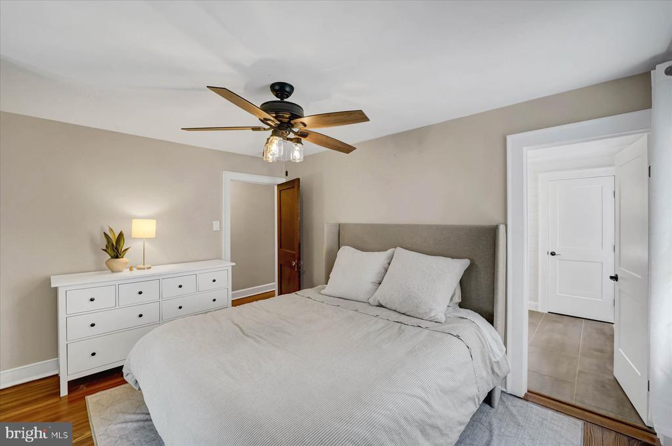
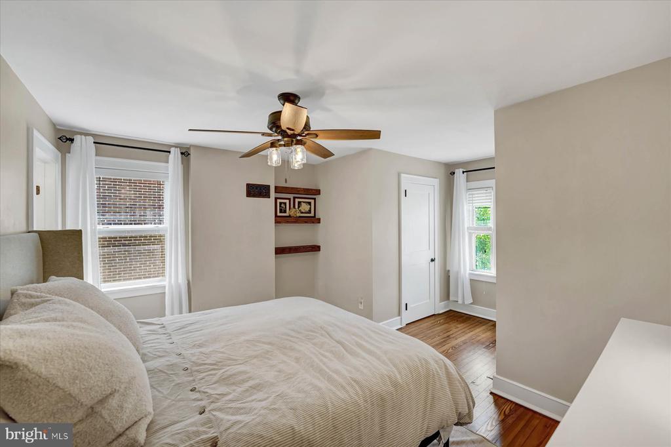
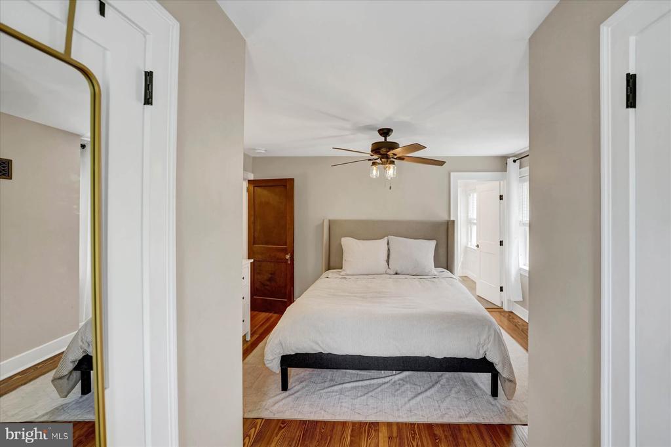
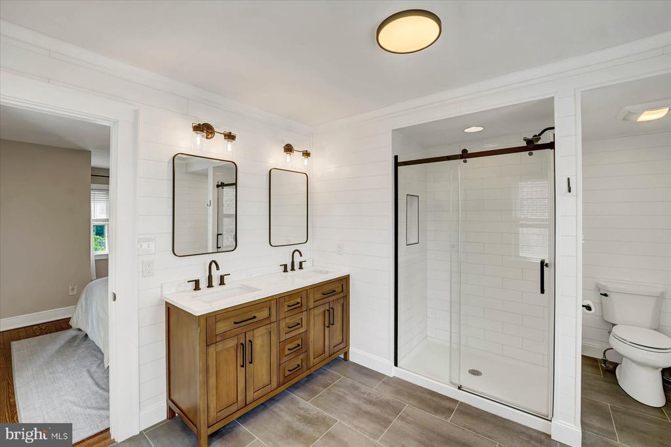
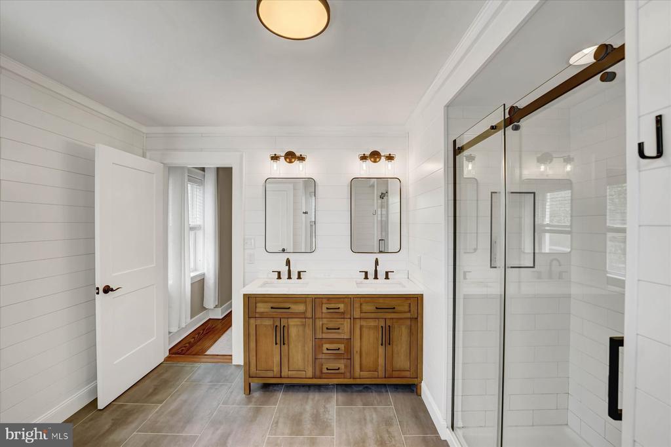
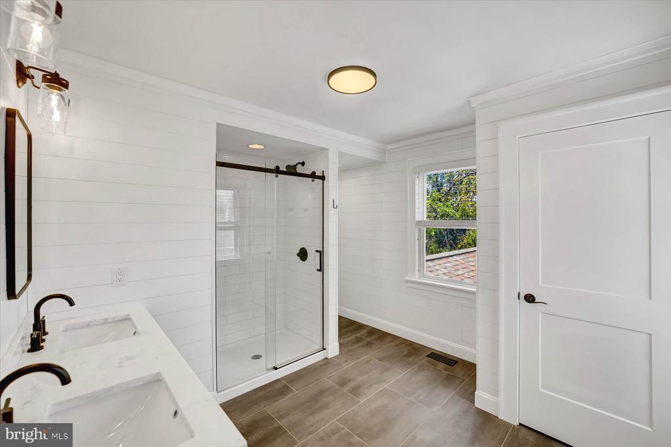
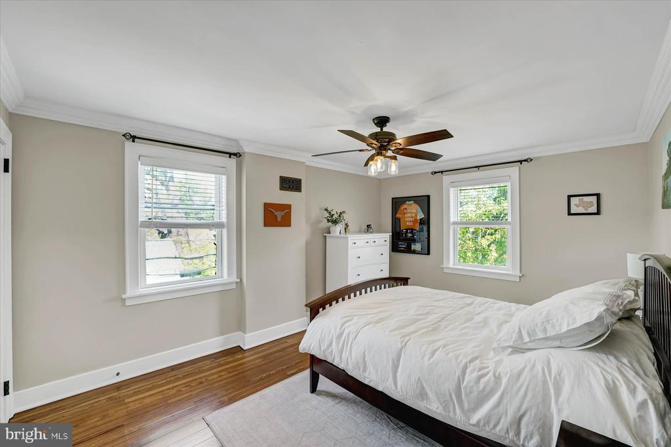
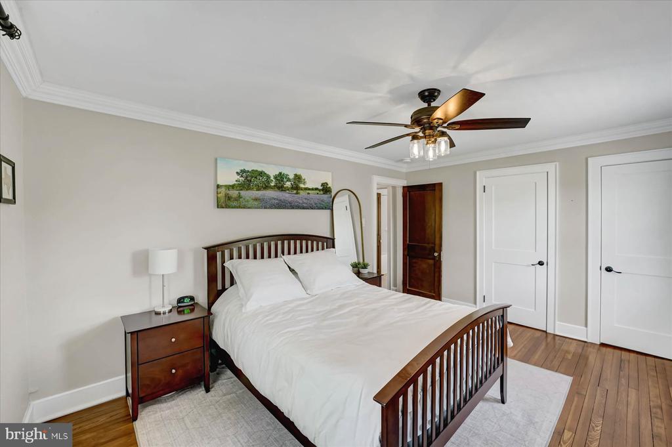
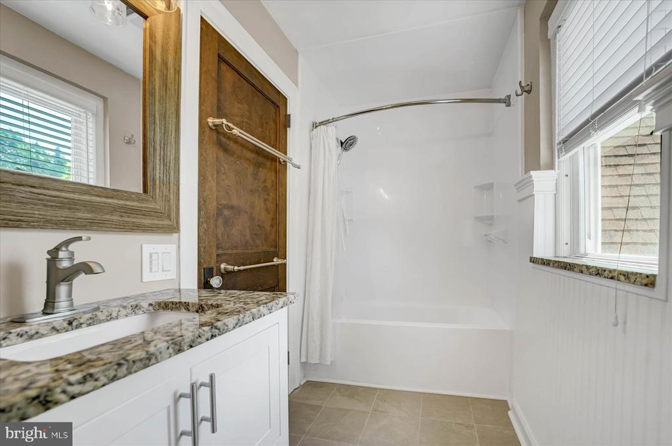
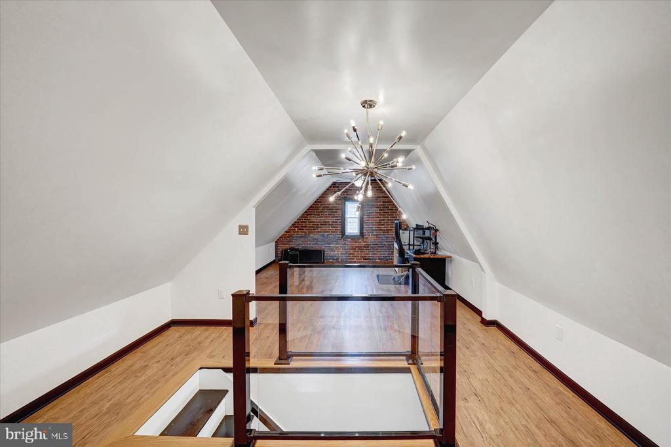
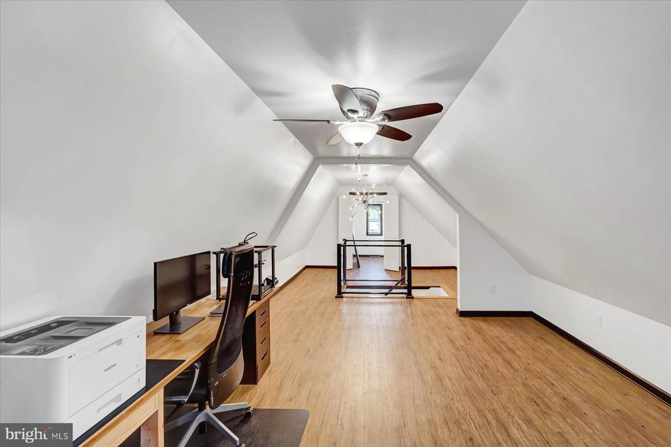
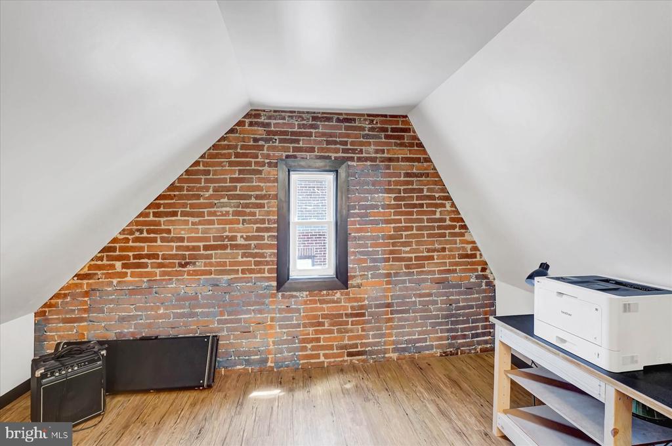
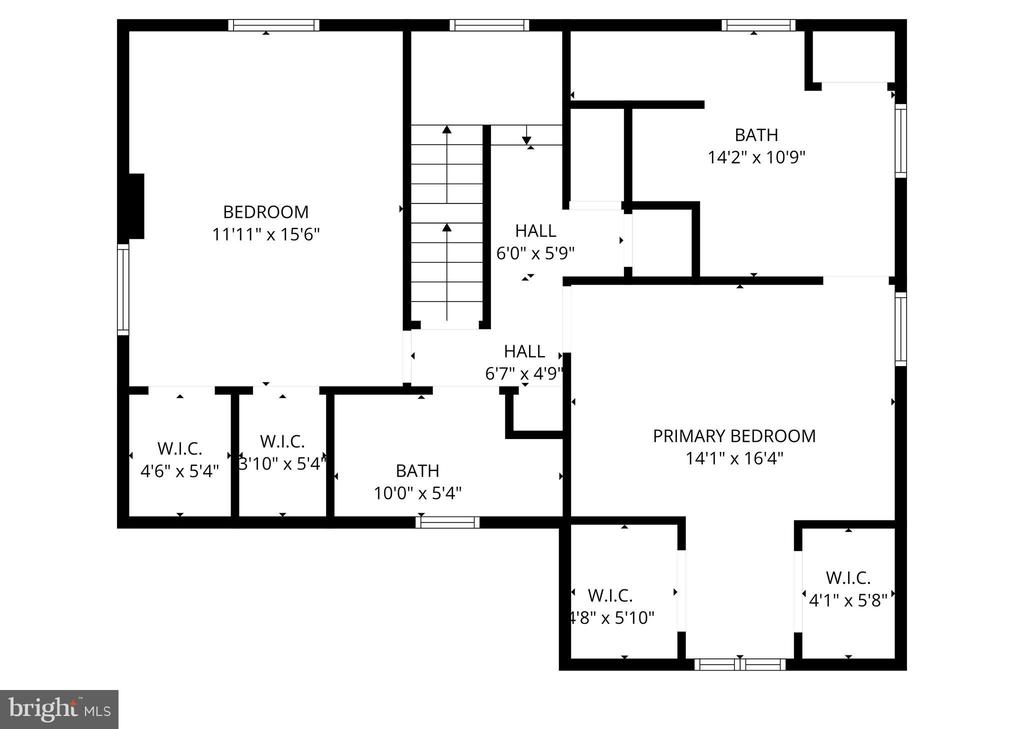
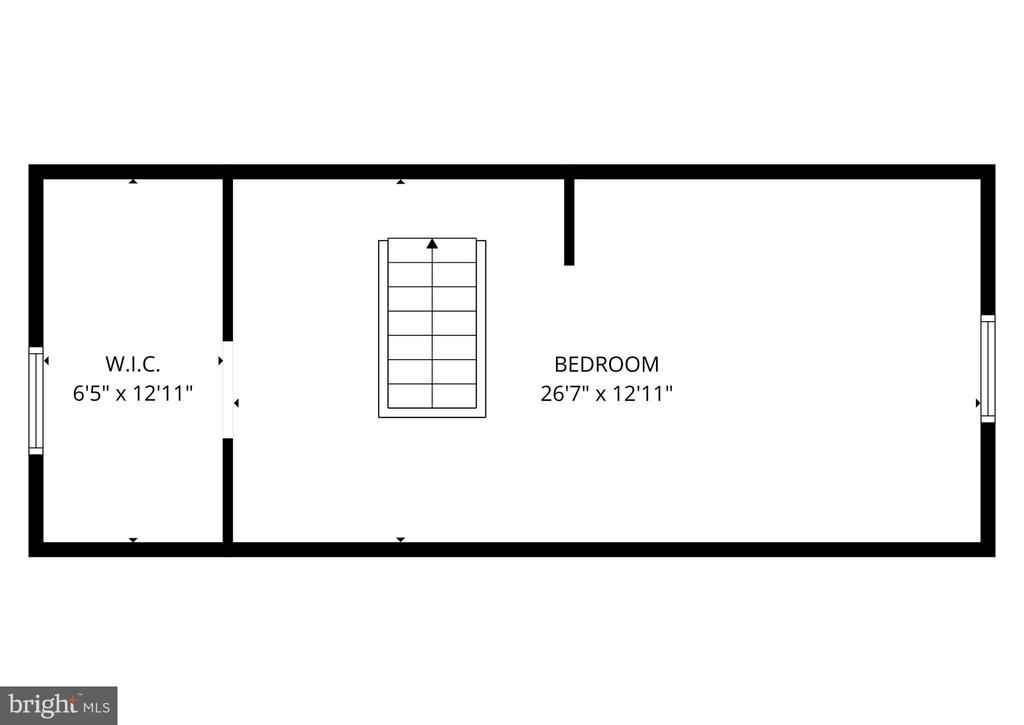
Upstairs, the primary bedroom and ensuite bathroom offer a peaceful retreat alongside an additional bedroom with hardwood floors and timeless character. The finished third-floor attic space provides incredible flexibility and can easily serve as an additional bedroom, office, or flex space.

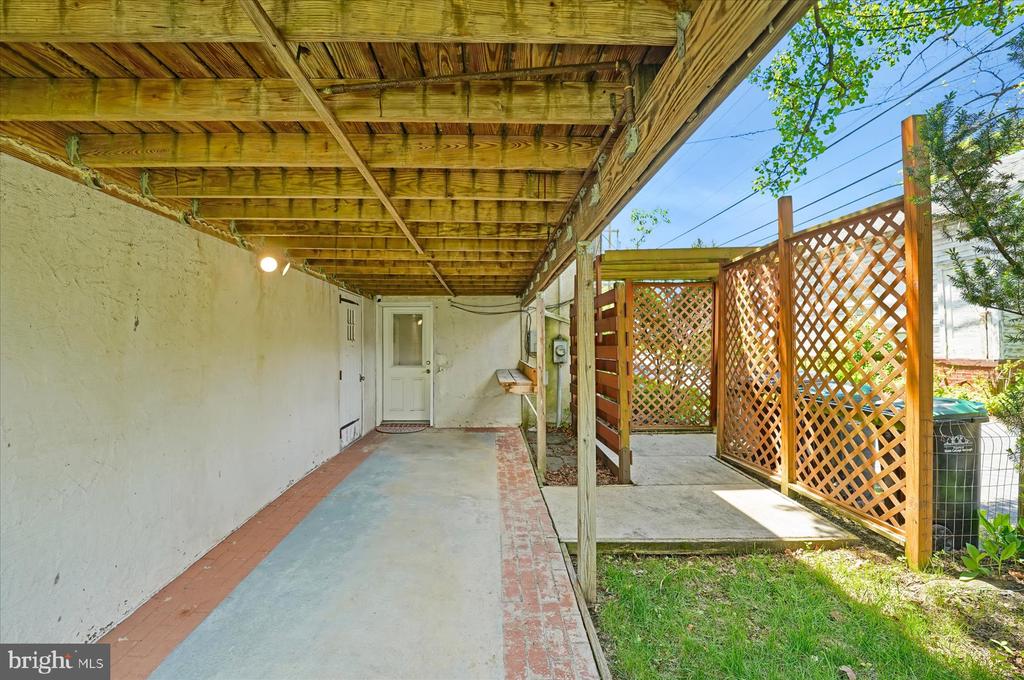
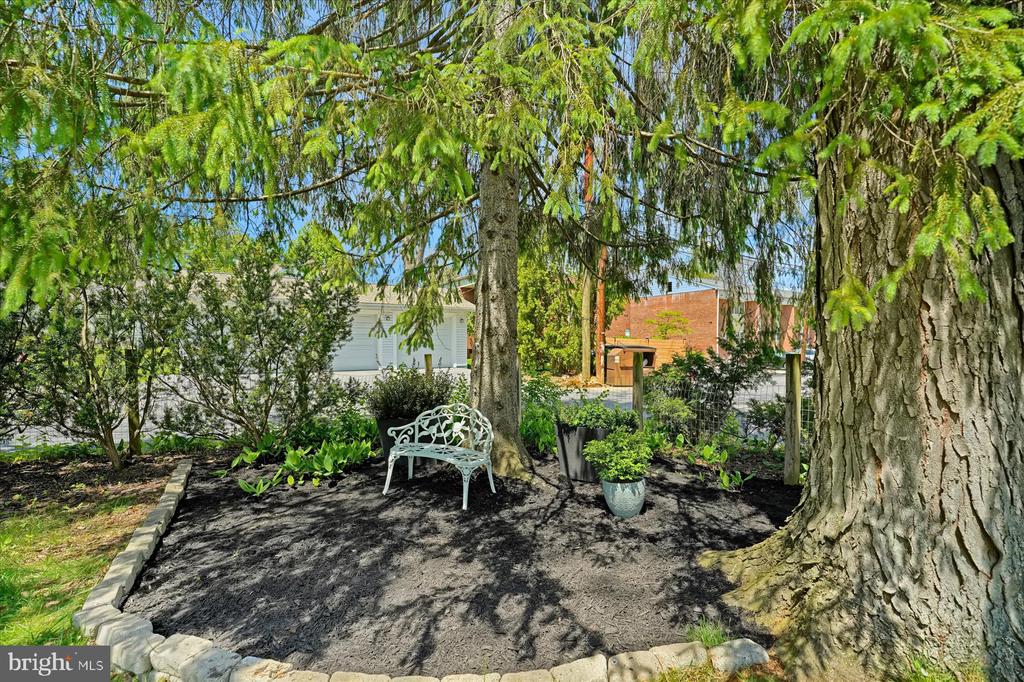
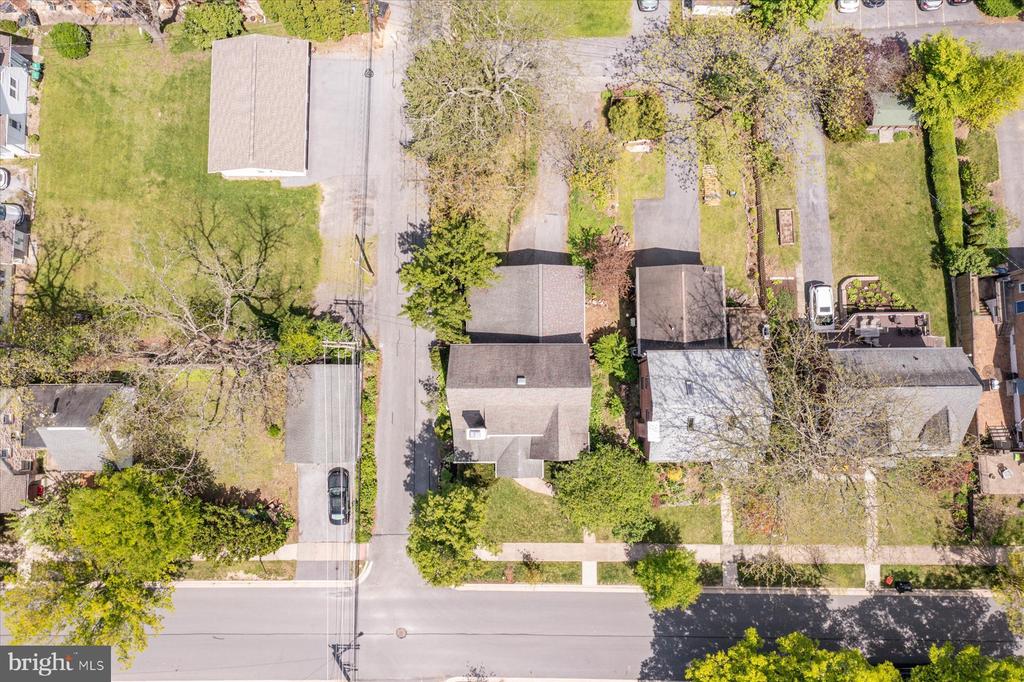
Throughout the home, charming details including crown molding, built-ins, glass doorknobs, and carefully preserved character add warmth and personality around every corner. Outside, enjoy the private outdoor setting with space to relax, a spacious driveway and a convenient two-car garage. Located just minutes from downtown State College, Penn State University, parks and local amenities, this home offers the perfect blend of location, charm, and modern convenience.

3
beds

3
baths

2,761 Sq.Ft. LIVING AREA

6,098.4 Sq.Ft. lot

Scott Yocum

Scott Yocum

Features & Amenities

Interior

  • total bedrooms3
  • Total bathrooms3
  • full bathrooms2
  • half bathroom1
  • Flooring Hardwood
  • Fireplace Gas/Propane
  • APPLIANCES Water Conditioner - Owned
  • other interior Features Attic

Area & Lot

  • Status Sold
  • Date Sold June 19, 2026
  • Living Area2,761 Sq.Ft.
  • Lot Area6,098.4 Sq.Ft.
  • MLS® IDPACE2518924
  • TypeResidential
  • YEAR BUILT1930
  • NeighborhoodState College
  • Architecture StylesTraditional

Exterior

  • STORIES2
  • Garage Space2.0
  • water SourcePublic
  • roofShingle
  • parkingAttached Garage
  • HEAT TYPEForced Air, Heat Pump(s)
  • AIR CONDITIONINGCentral A/C
  • sewerPublic Sewer
  • SubstructureActive Radon Mitigation
  • Disability FeaturesNone

Financial

  • Sales Price$635,000
  • Real Estate Tax $5,948/yr
  • Zoning R

State College

Explore

Let’s Find Your Perfect Home Together

Whether you’re searching for your first home, a new investment, or a place to begin your next chapter, I’m here to guide you every step of the way. With a personalized approach and local expertise, we’ll turn your vision into reality and make the process as seamless and rewarding as possible.

Follow Me on Instagram